

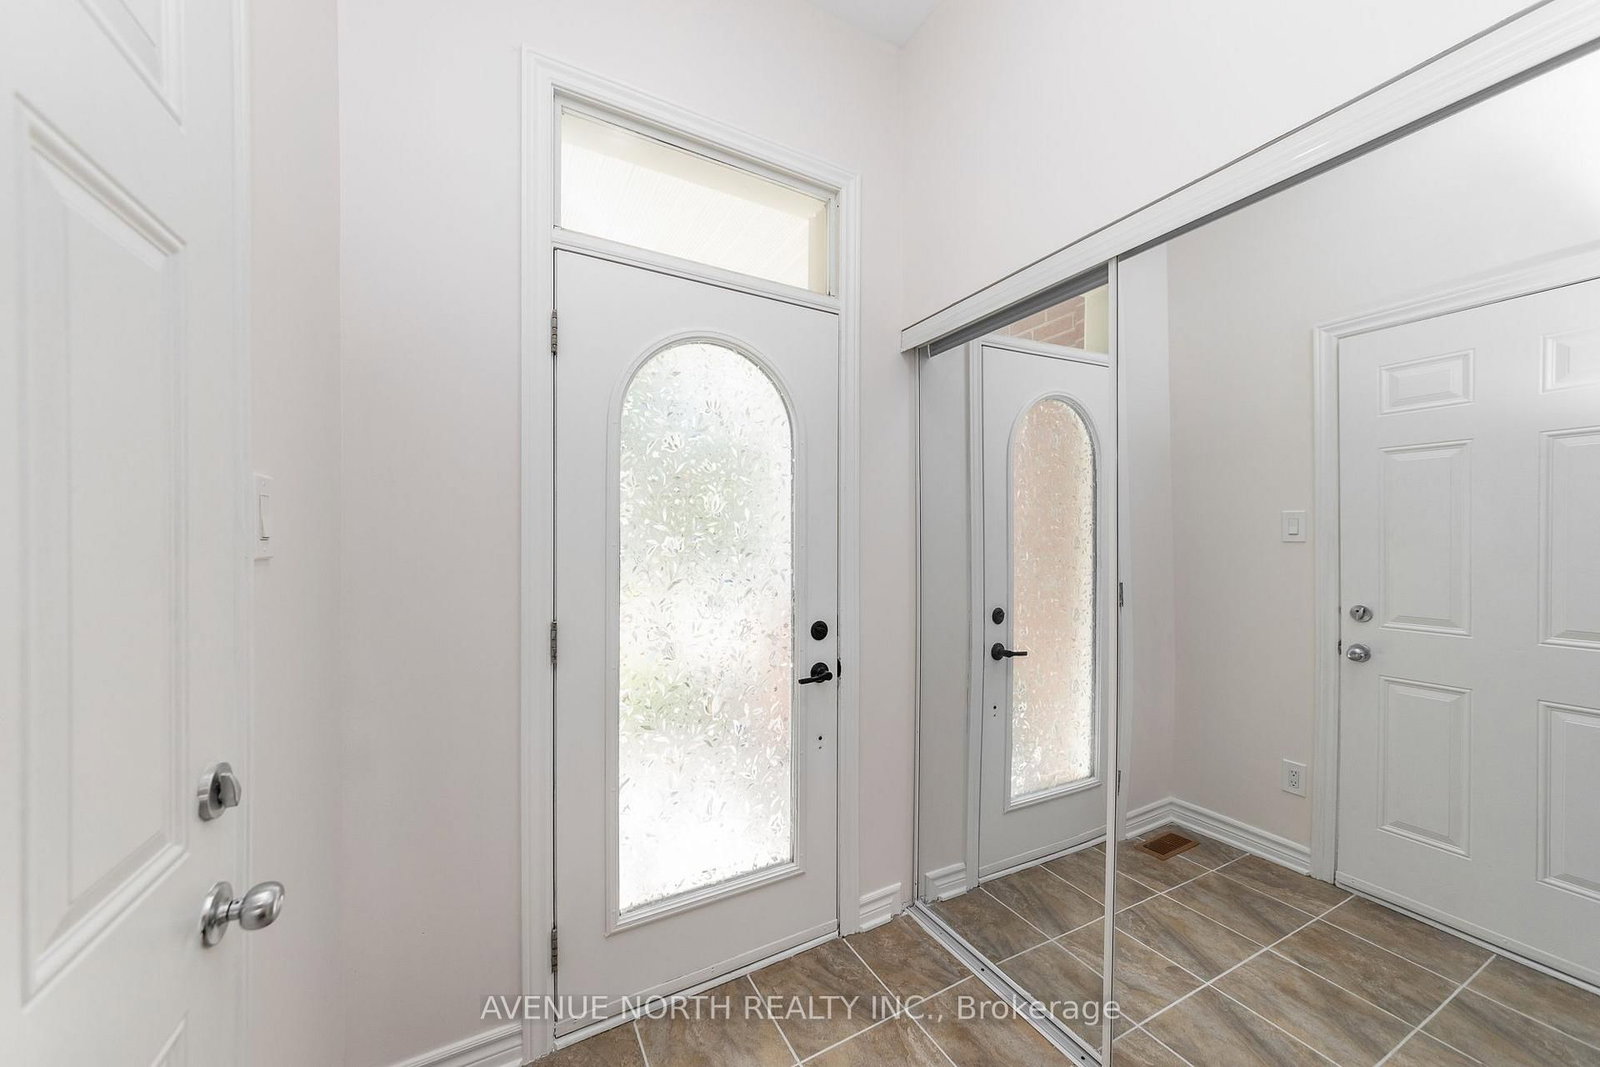





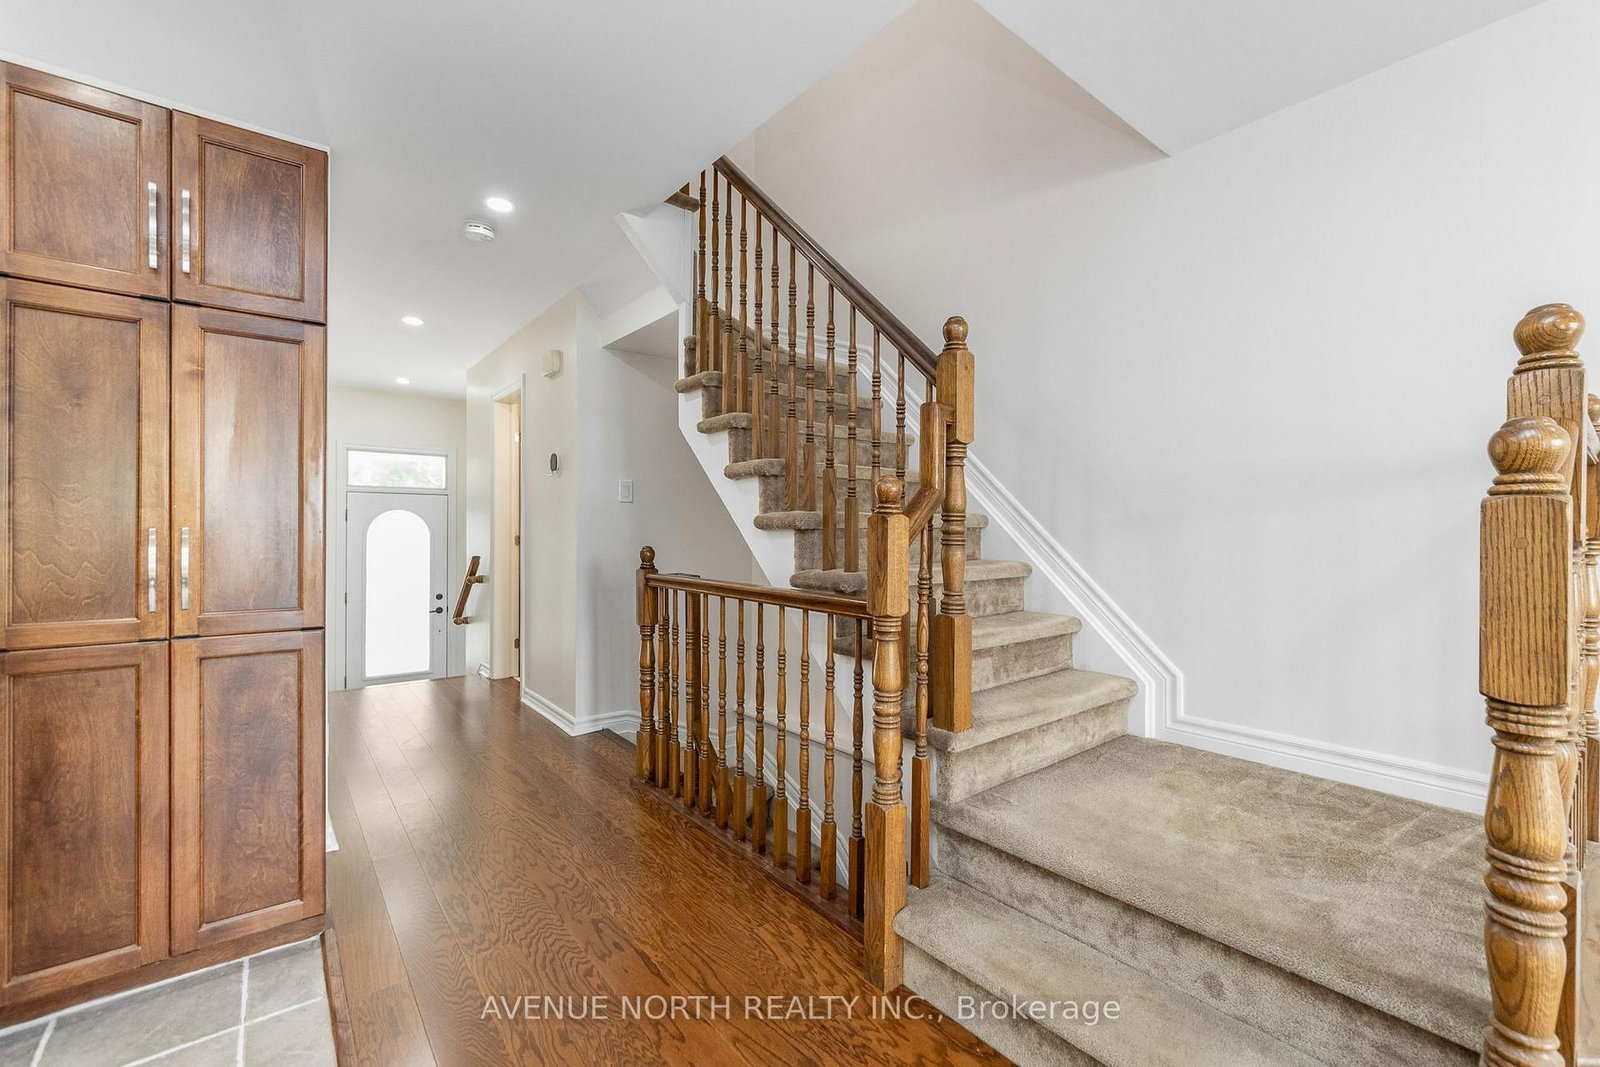







Foyer (0.0 × 0.0)
Level: Main

Blossom Park/Kemp Park/Findlay Creek, Ottawa, Ontario K1T 0C2
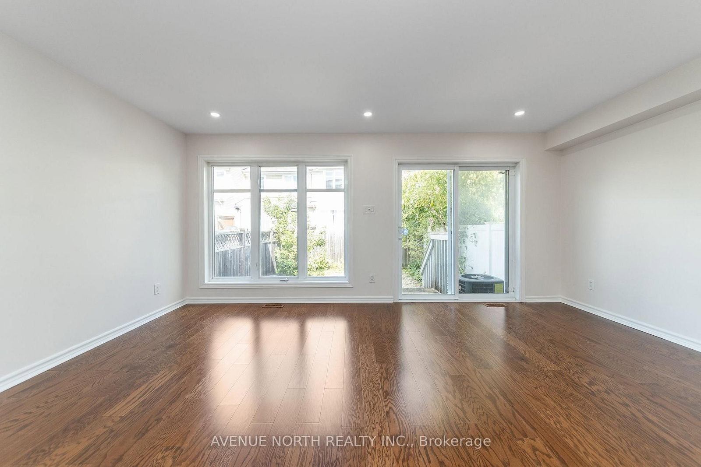
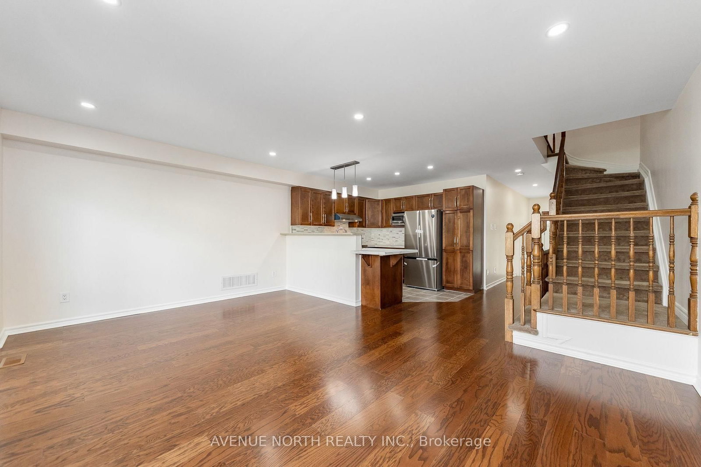
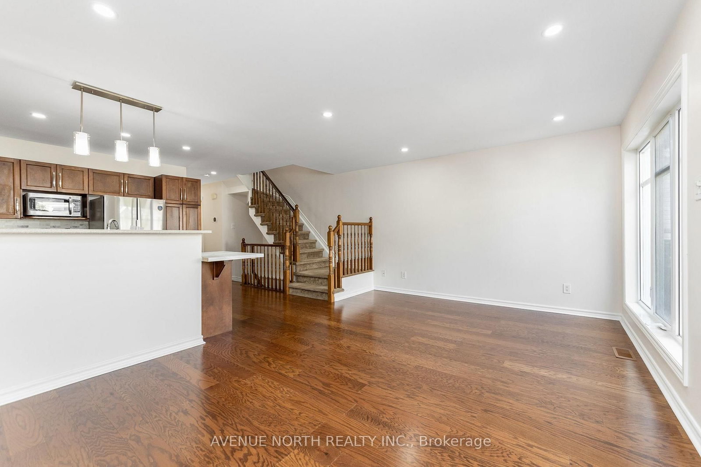
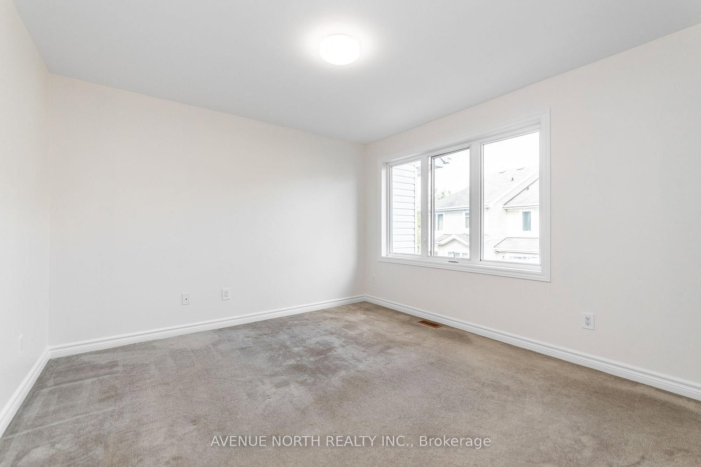
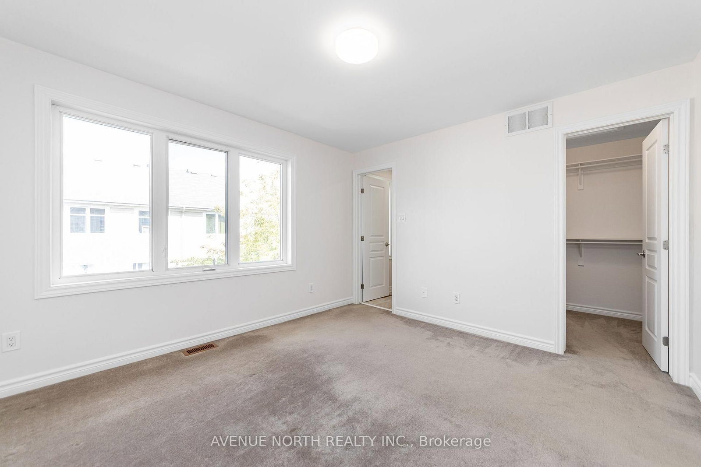
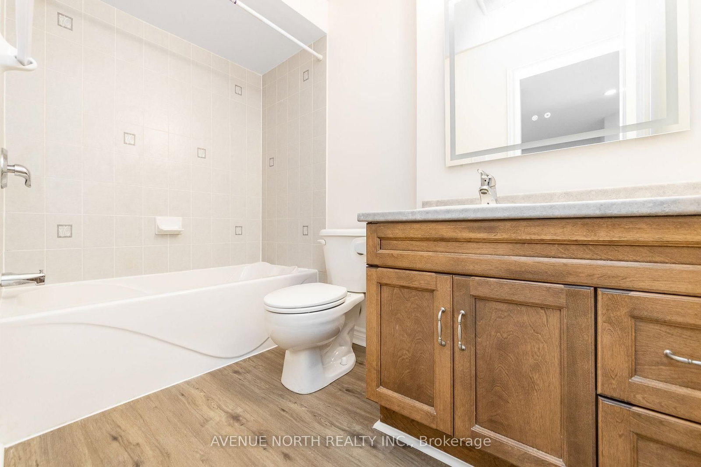
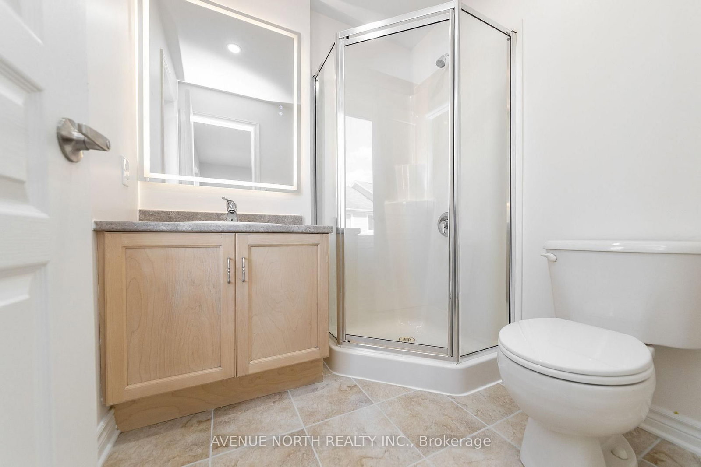
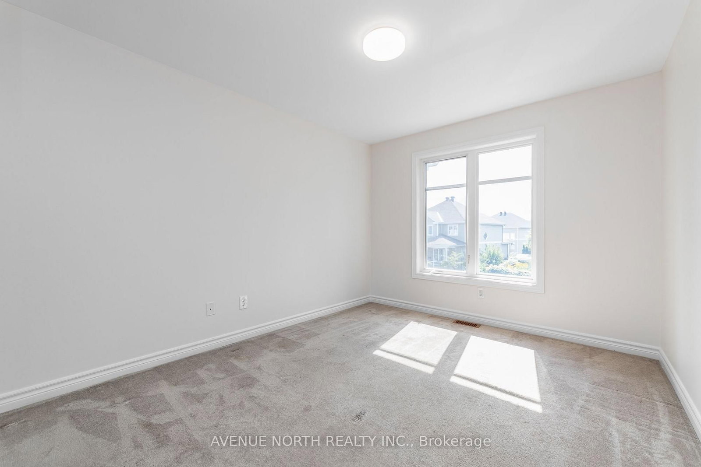
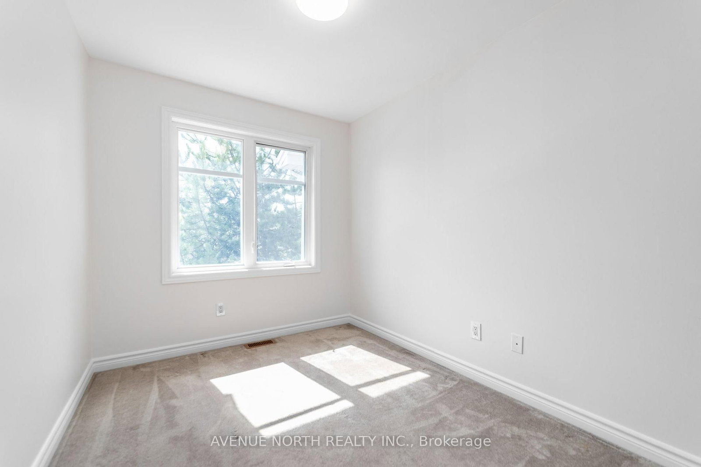
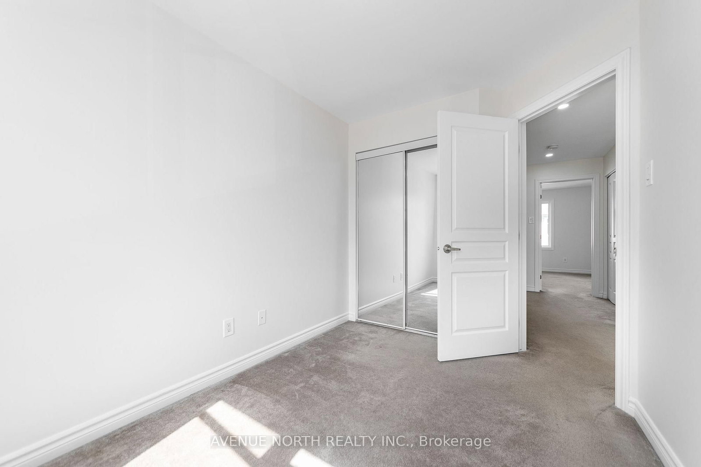
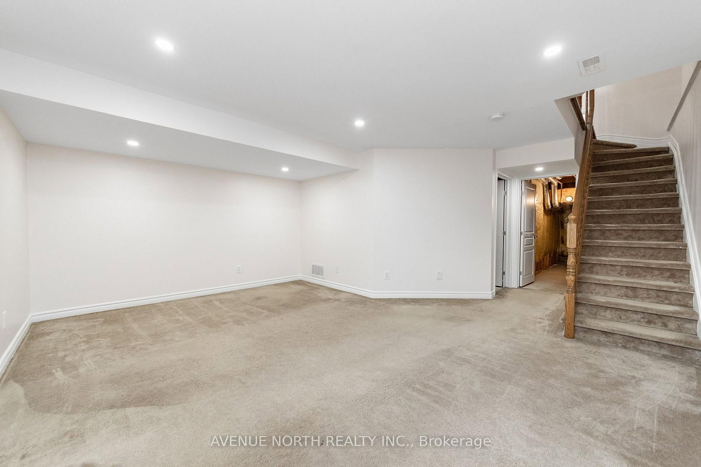
This move-in-ready 3-Bed/3-Bath 2009-built townhome blends style and function throughout. The open-concept living area is filled with natural light from large windows, with hardwood flooring and potlights throughout the main level. The kitchen features brand new appliances and layout perfect for entertaining. Upstairs offers spacious bedrooms and the convenience of upstairs laundry. The bathrooms feature new waterproof laminate and LED mirrors. The finished basement adds valuable extra living space, ideal for a rec room, there is also ample storage. Outside, enjoy a fully fenced backyard, perfect for kids and pets. Conveniently located close to the Ottawa International Airport, South Keys Shopping Centre, EY Centre, parks, schools, public transit, and major roadways including Hunt Club Road and Airport Parkway.
Listing activity for 205 Hidden Meadow Ave, Ottawa, Ontario
| Date Start | Date End | List Price | Price | Event | Listing ID |
|---|---|---|---|---|---|
| N/A | N/A | $549,900 | N/A | For Sale | X13713174 |
Level: Main
Level: Main
Hardwood Floor
Level: Main
Hardwood Floor
Level: Main
Hardwood Floor
Level: Main
Level: 2nd
3 Pc Ensuite
Level: 2nd
Level: 2nd
Level: 2nd
4 Pc Bath
Level: 2nd
Level: 2nd
Level: Bsmt
Monthly Payment
$2,521
Total monthly payment
$2,844
Break-even down payment
100%
Expand Neighbourhood demographics to load Statistics Canada census charts.
$549,900
$549,900
CAD
Estimate unavailable
Connect directly with Derek Hooper.
The trademarks MLS®, Multiple Listing Service® and the associated logos are owned by CREA and identify the quality of services provided by real estate professionals who are members of CREA.