






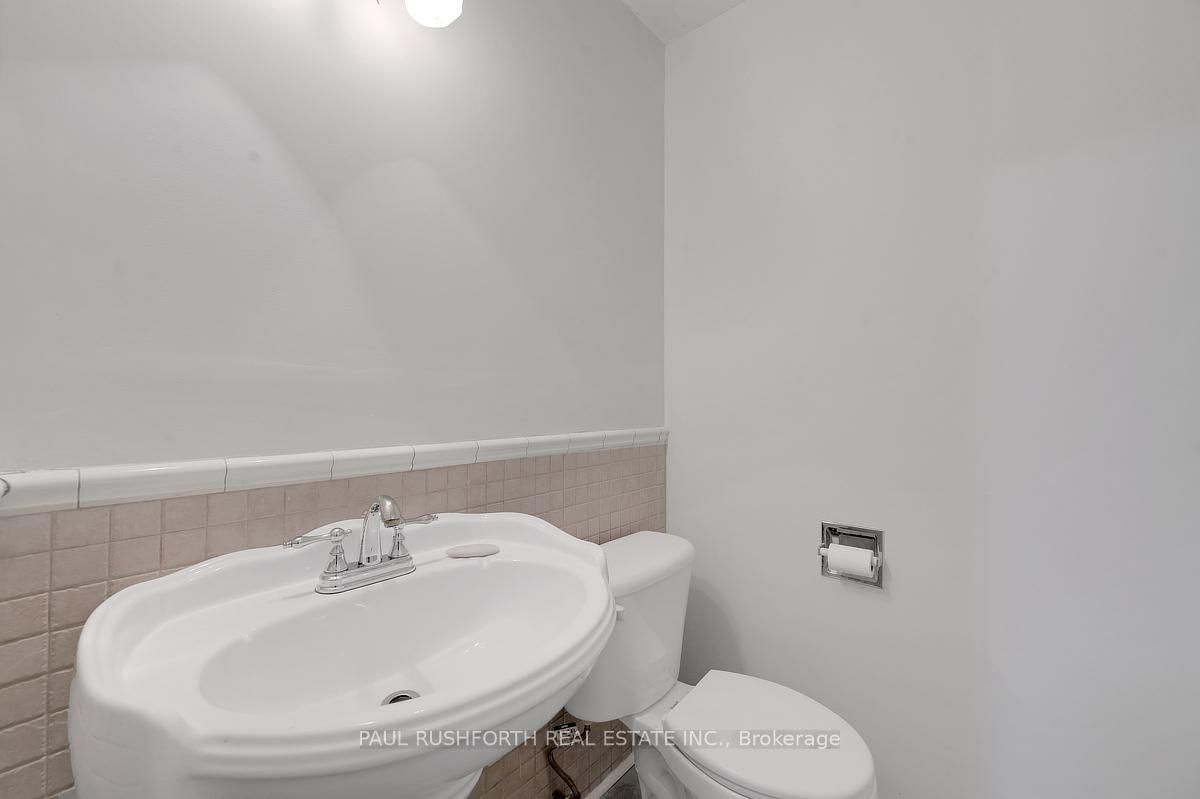







Bathroom (1.35 × 1.5)
2 Pc Bath
Level: Main

Kanata - Glencairn/Hazeldean, Ottawa, Ontario K2L 2Y4
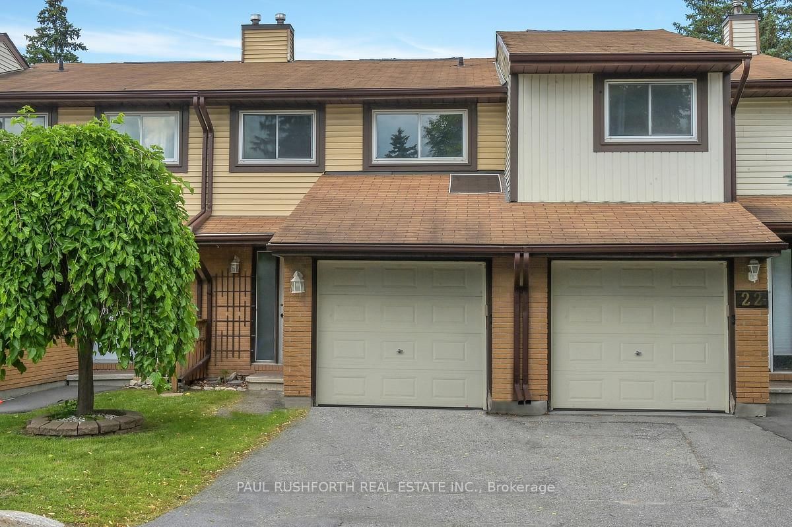
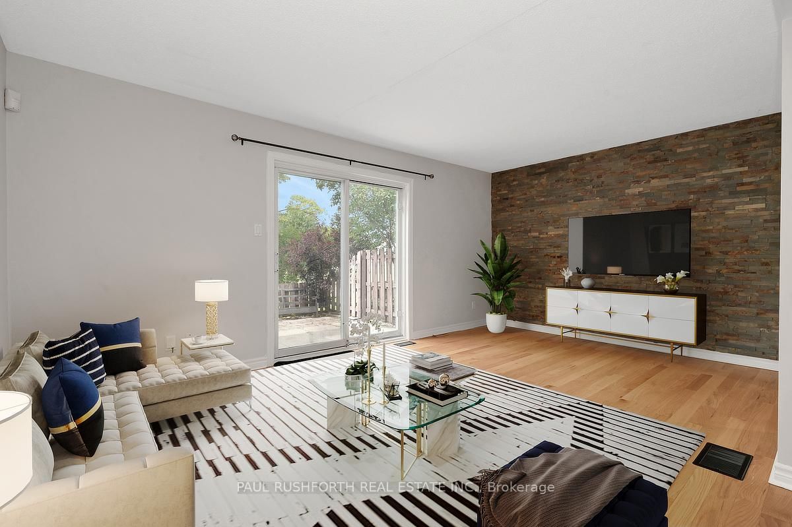
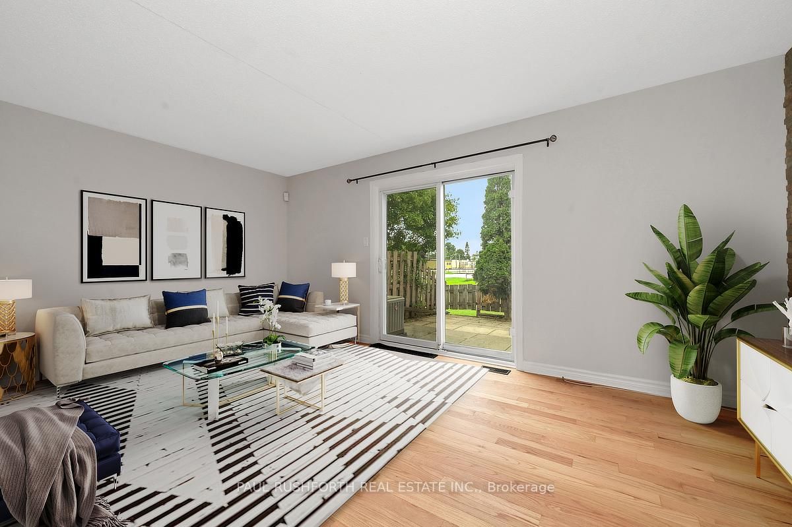
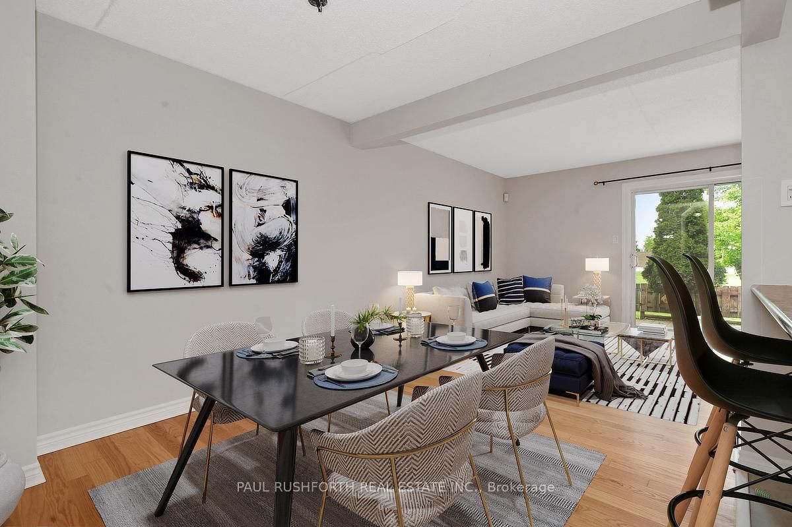
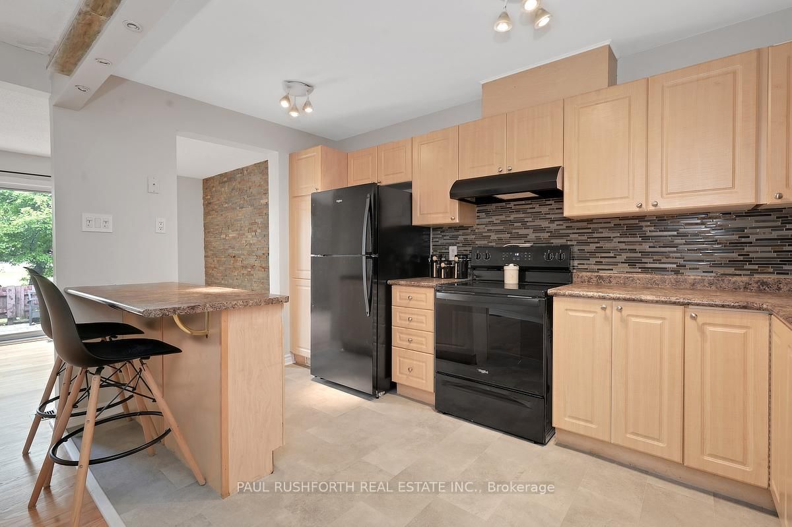
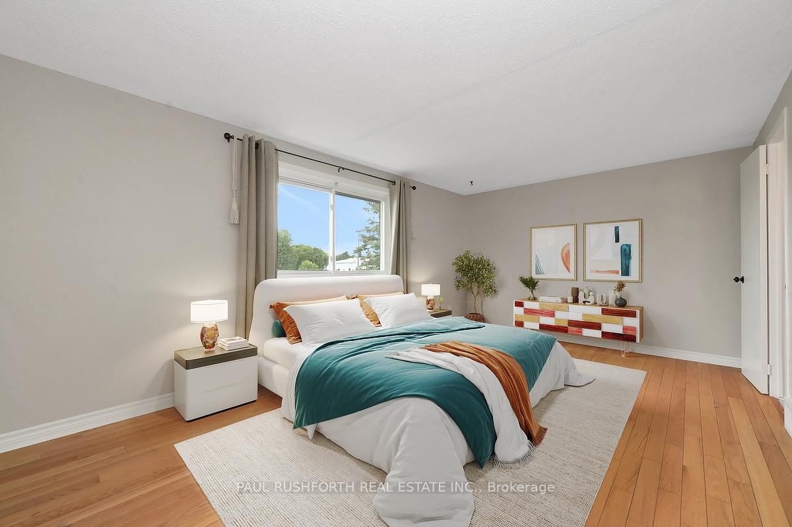
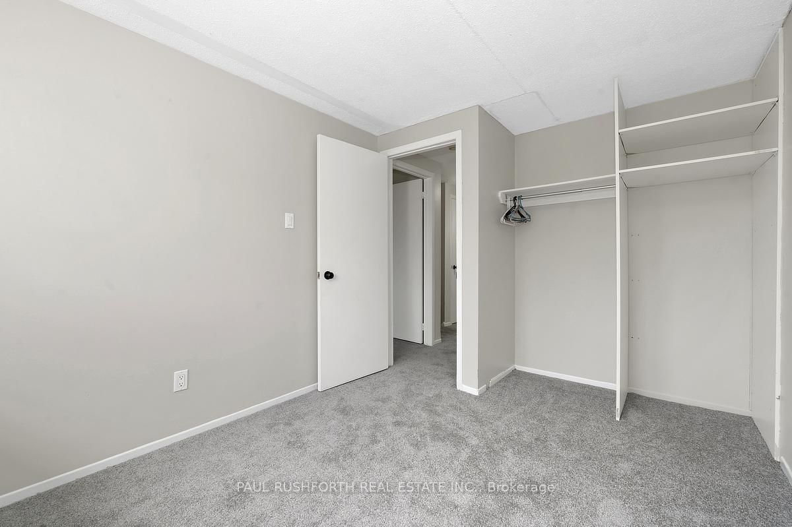
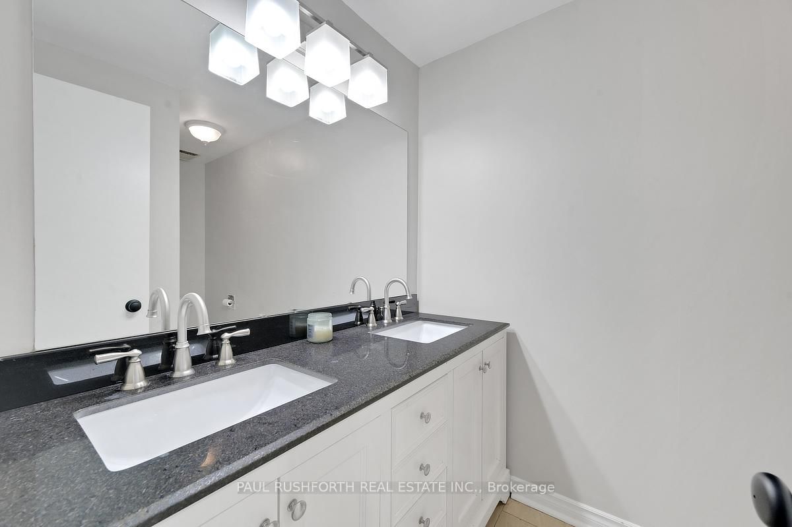
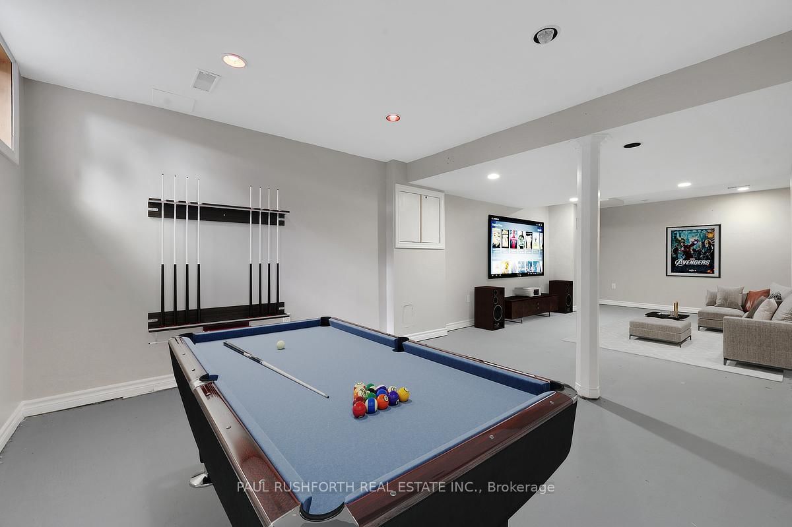
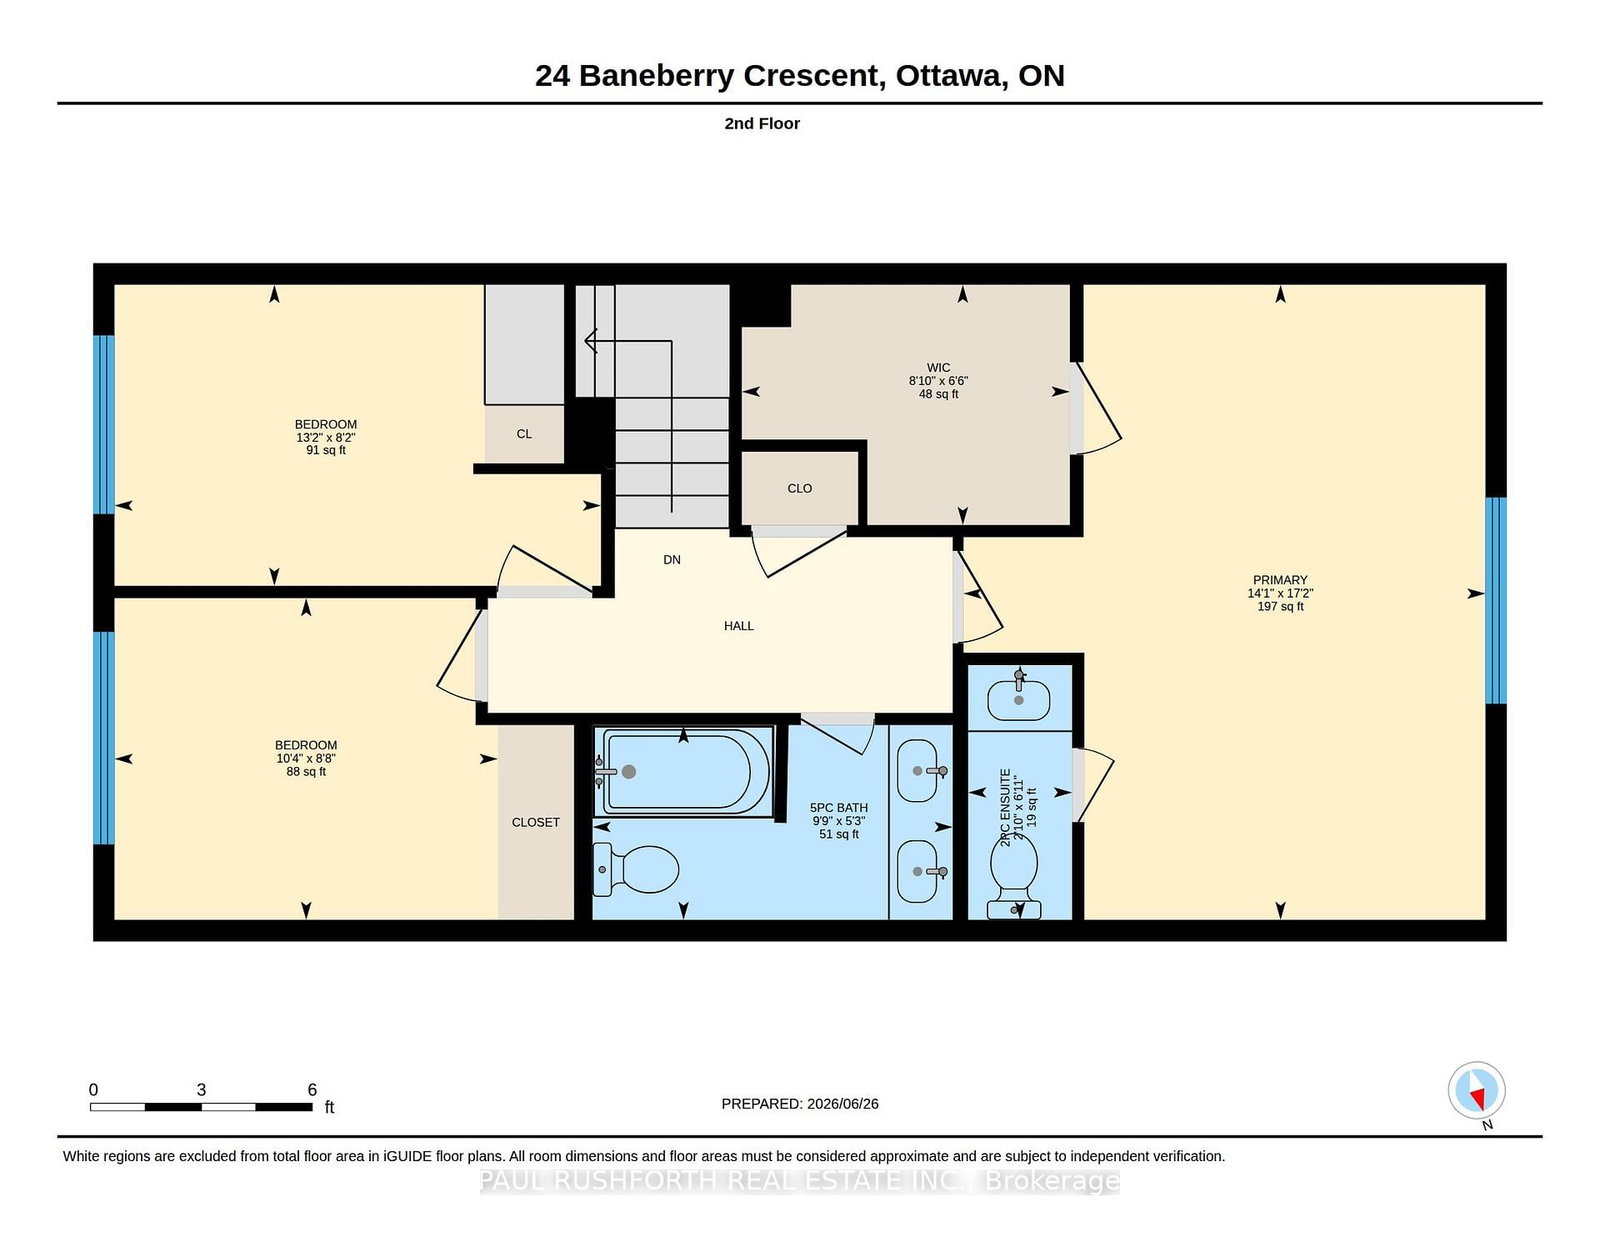
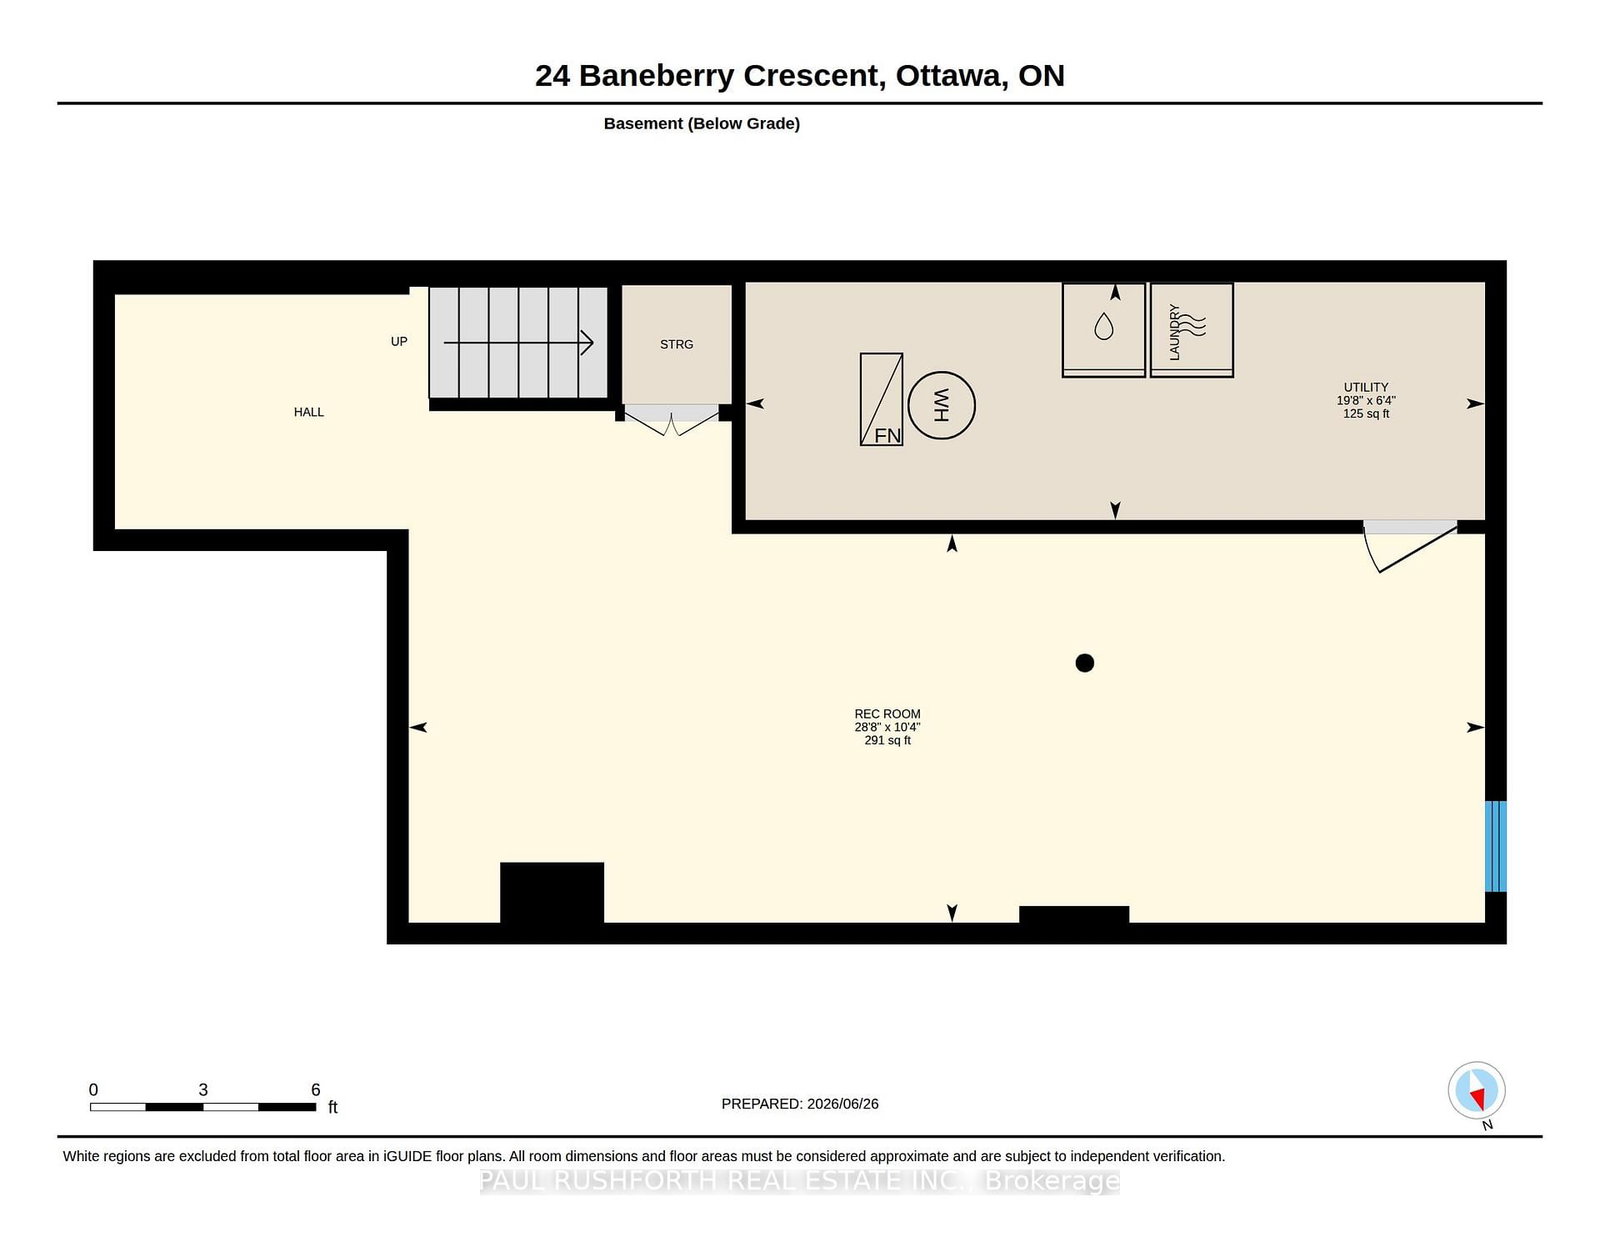
Welcome to this beautifully updated 3-bedroom, 3-bathroom townhome nestled in one of Kanata's most sought-after neighbourhoods. Featuring new flooring and freshly updated walls throughout, this move-in ready home offers a bright, functional layout designed for comfortable everyday living. The finished basement provides additional versatile living space, perfect for a family room, home office, or recreation area. Upstairs, you'll find a spacious primary bedroom complete with a walk-in closet, along with two additional bedrooms and multiple bathrooms to accommodate growing families or guests with ease. Enjoy the convenience of low condo fees, an attached garage, and an exceptional location within walking distance to four schools, including a high school, as well as parks, shopping, and everyday amenities. Whether you're a first-time buyer, young family, or looking to downsize without compromise, this is a wonderful opportunity to call a fantastic neighbourhood home. Simply move in and enjoy! Some photos have been virtually staged.
Listing activity for 24 Baneberry Cres, Ottawa, Ontario
| Date Start | Date End | List Price | Price | Event | Listing ID |
|---|---|---|---|---|---|
| N/A | N/A | $2,500 | N/A | For Lease | X13713722 |
2 Pc Bath
Level: Main
Level: Main
Level: Main
Level: Main
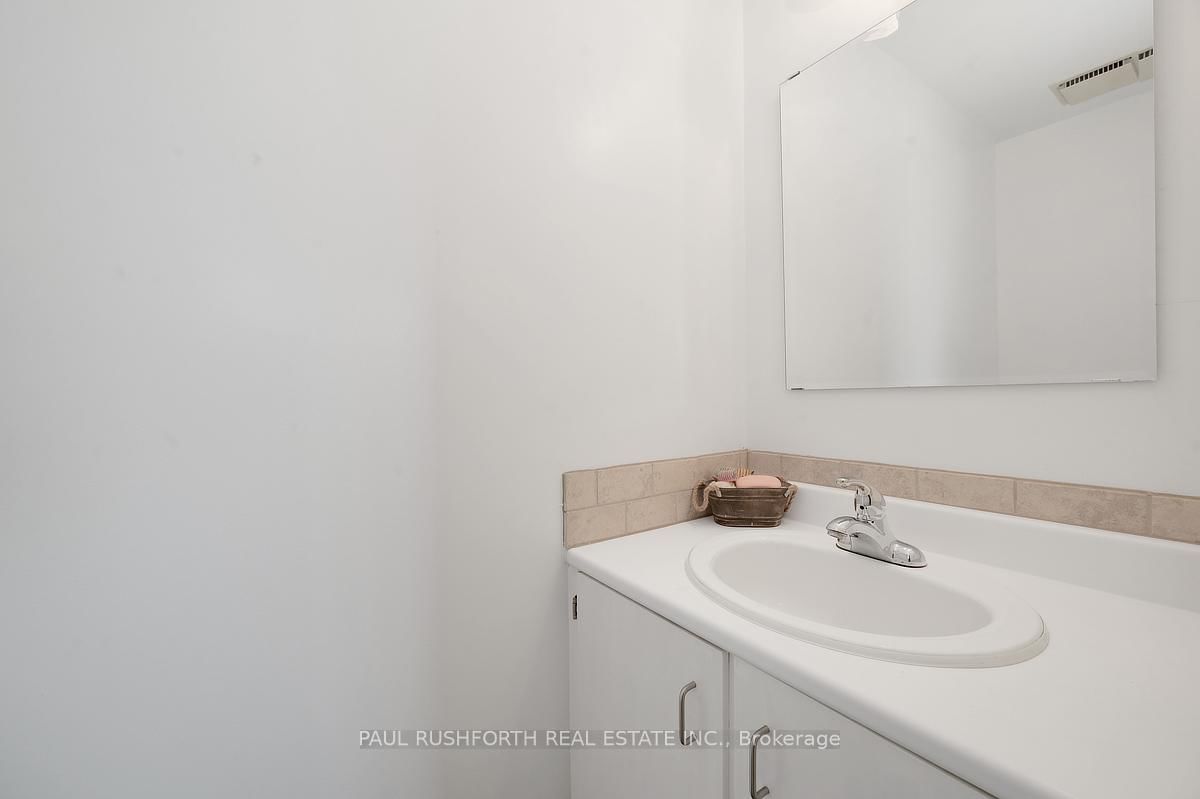
2 Pc Ensuite
Level: 2nd
5 Pc Bath
Level: 2nd
Level: 2nd
Level: 2nd
Level: 2nd
W/I Closet
Level: 2nd
Level: Bsmt
Level: Bsmt
Mortgage tools apply to sale listings.
Expand Neighbourhood demographics to load Statistics Canada census charts.
$2,500/mo
$2,500/mo
CAD
Estimate unavailable
Connect directly with Derek Hooper.
The trademarks MLS®, Multiple Listing Service® and the associated logos are owned by CREA and identify the quality of services provided by real estate professionals who are members of CREA.