



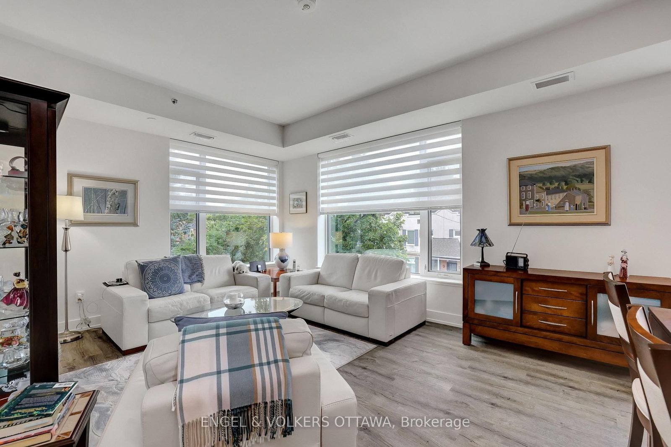
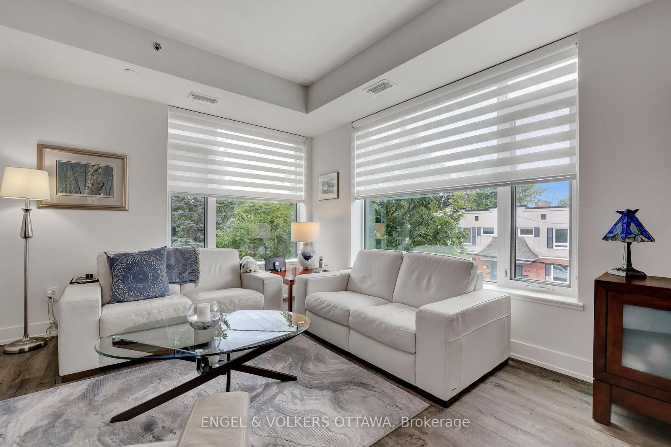
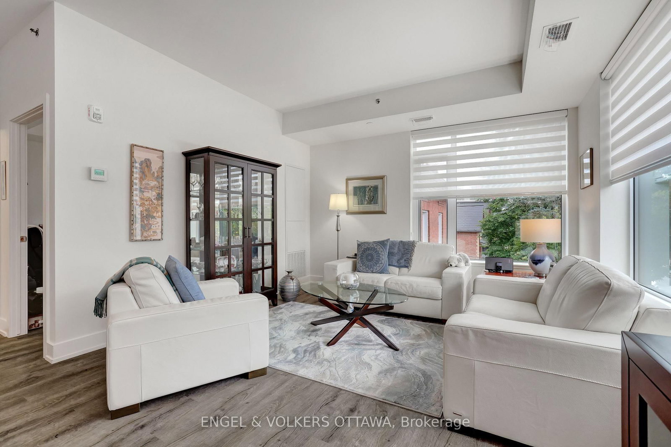
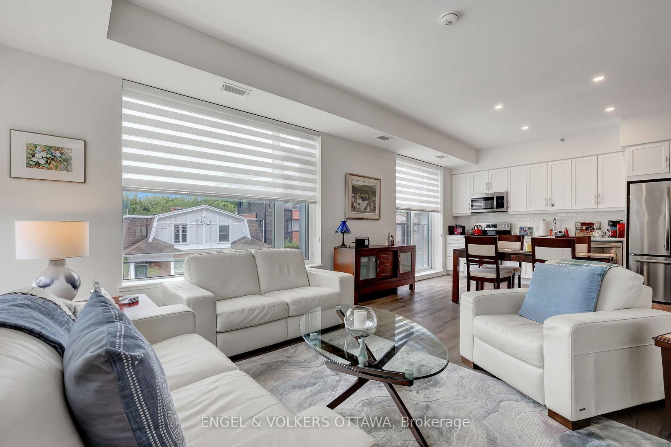
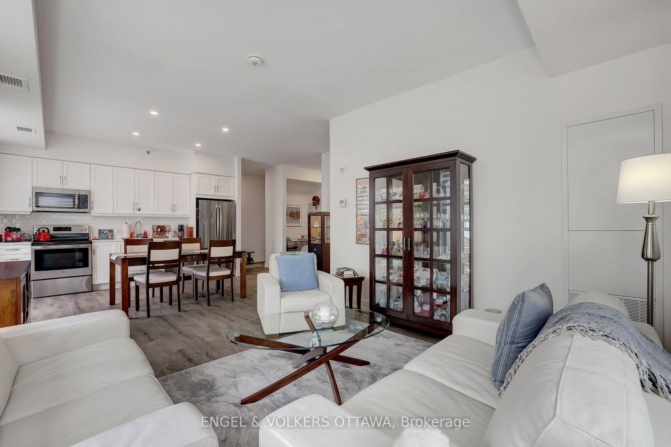
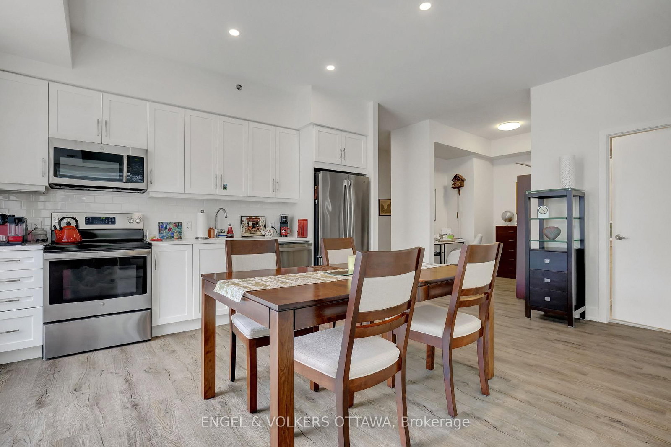
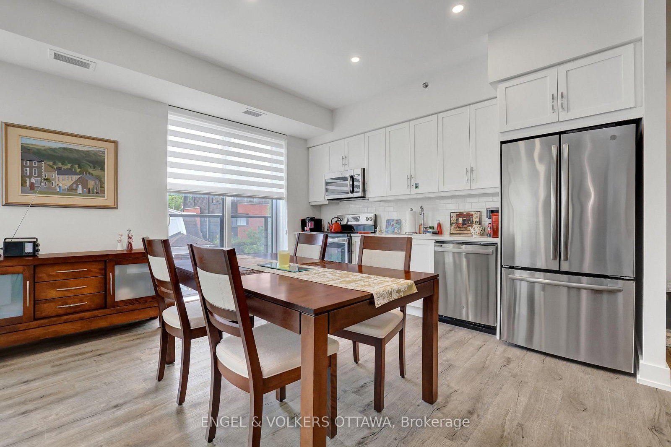
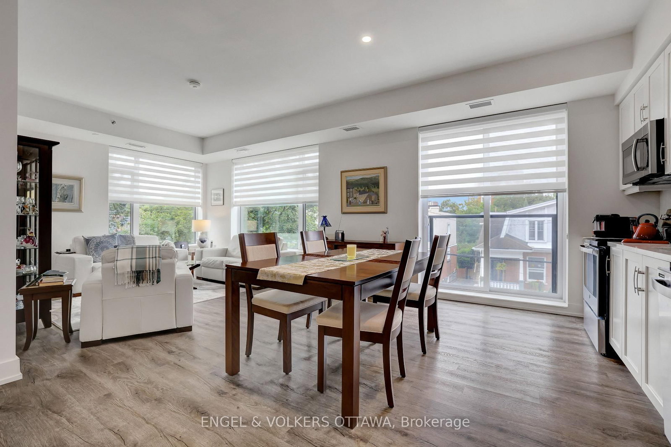
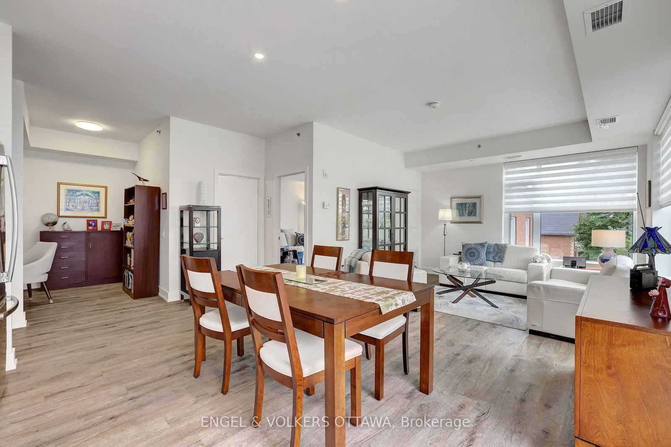

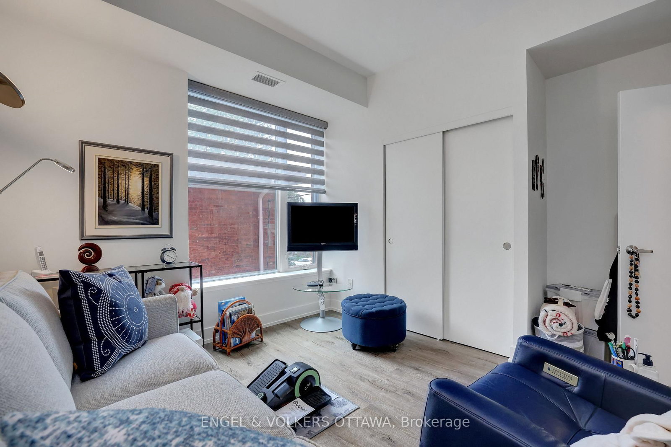

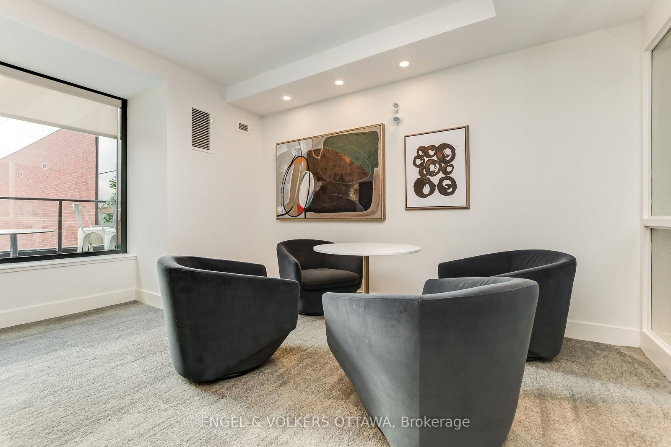
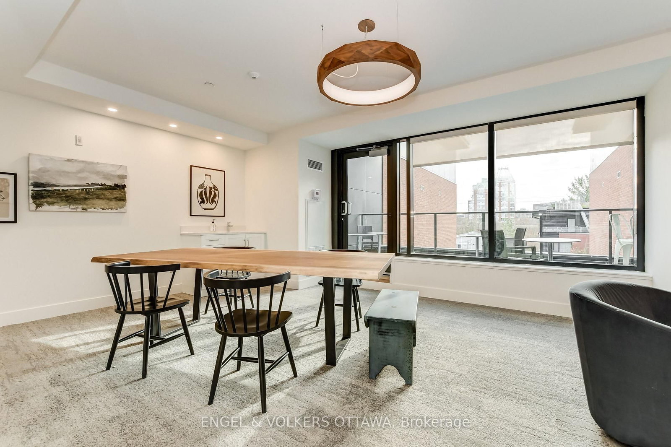

Living (5.59 × 3.84)
Level: Main

Lindenlea, Ottawa, Ontario K1M 1W4
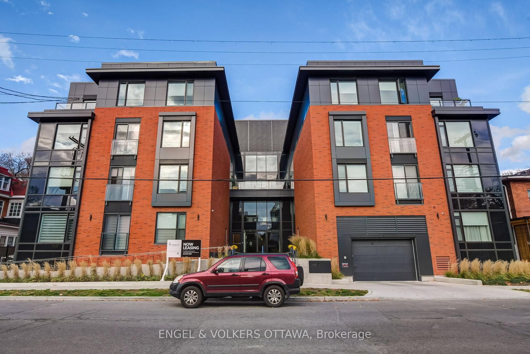
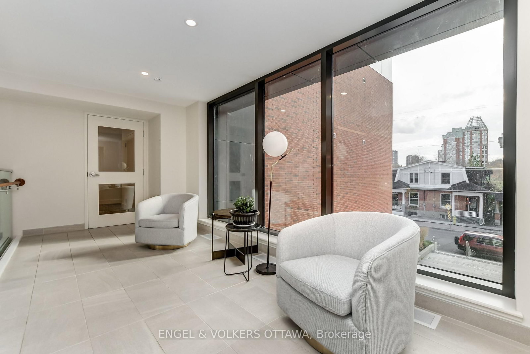
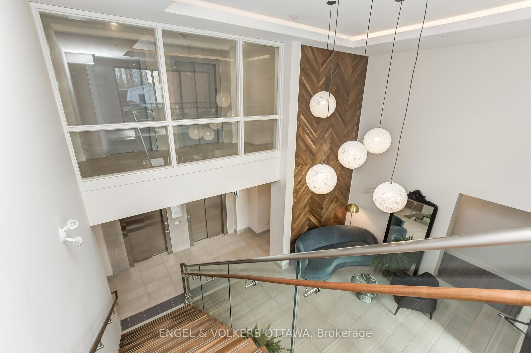
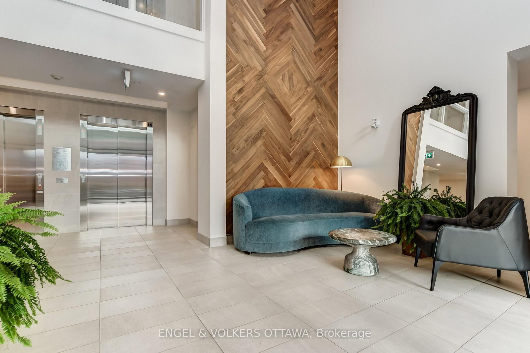
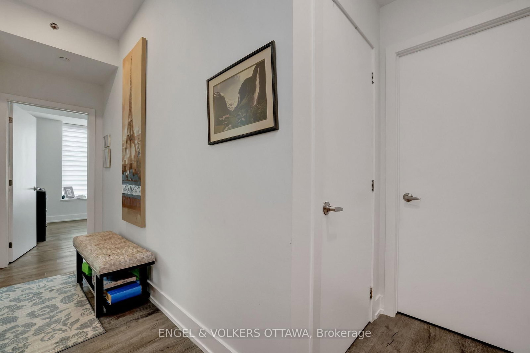
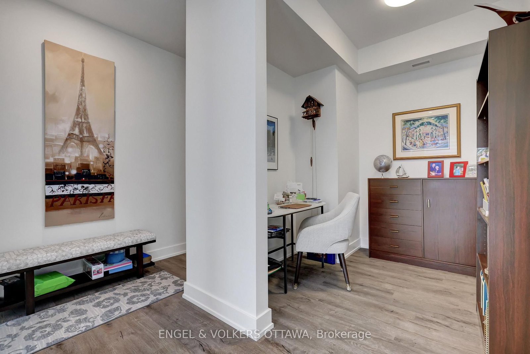
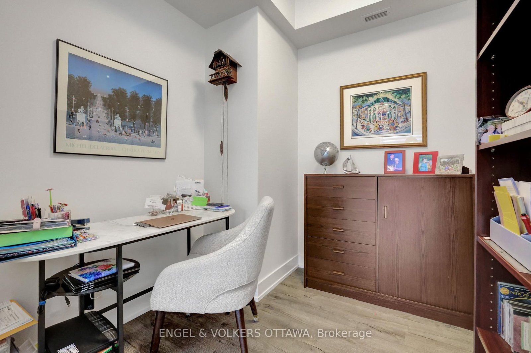
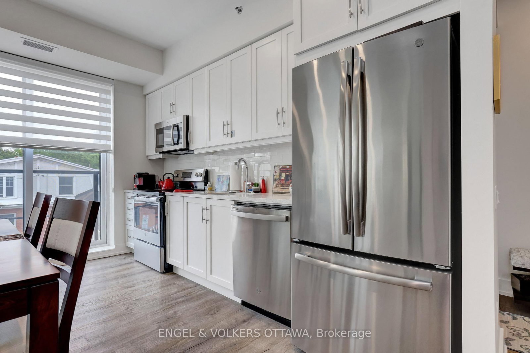
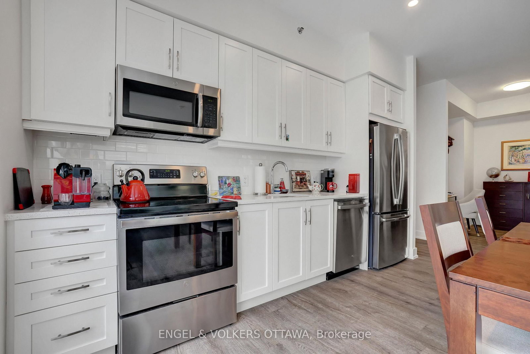
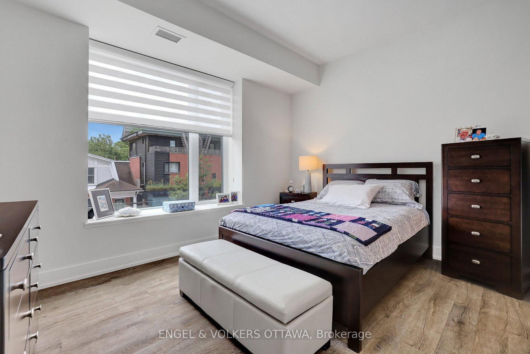
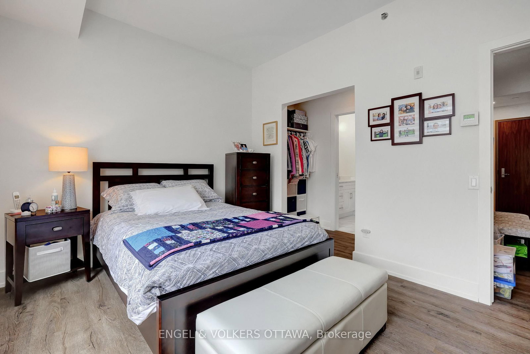
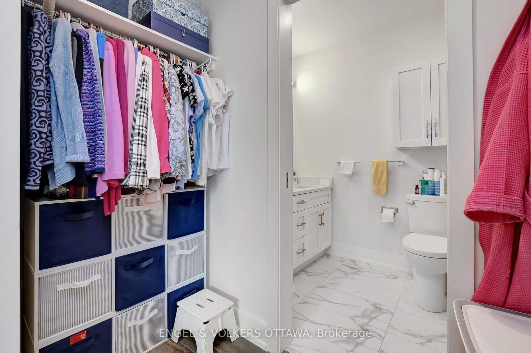
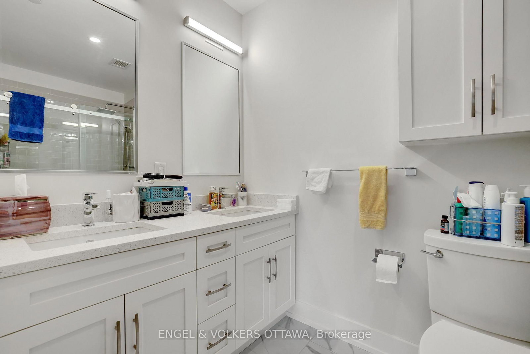
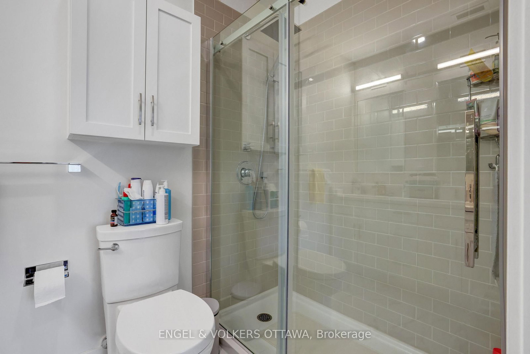
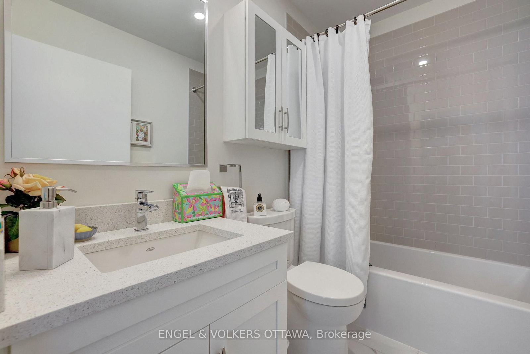
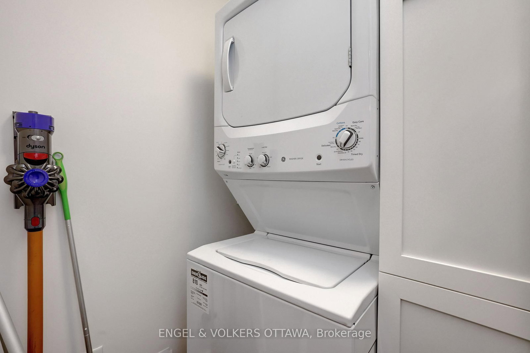
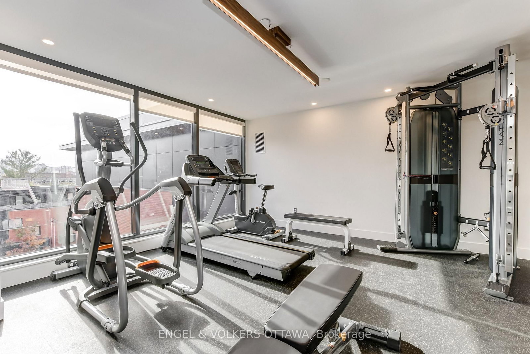
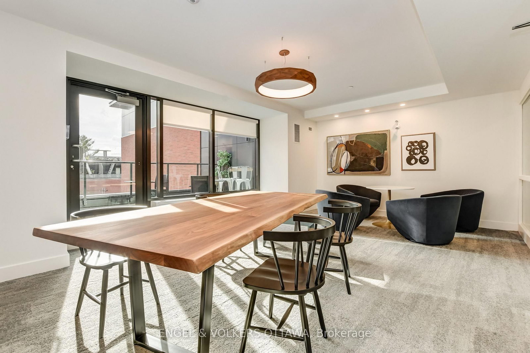
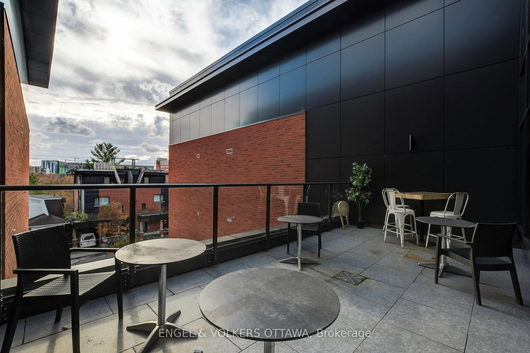
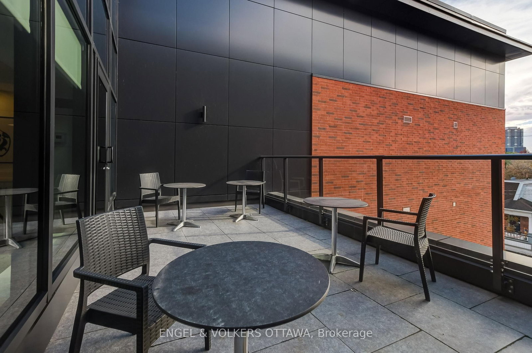
Welcome to Suite 210 at 280 Crichton, a modern low-rise apartment building nestled in the charming and historic neighbourhood of New Edinburgh. This spacious 1,119 sq. ft. 2 bedroom + den unit offers a bright, airy layout with contemporary high-end finishes throughout and convenient in-suite laundry. The gourmet kitchen features stone countertops and stainless steel appliances, while both bedrooms are generously sized, with the primary benefiting from a walk-in closet. Building amenities include an elevator, mezzanine, multi-use room, common outdoor terrace, and exercise centre. Conveniently located just steps from shops, restaurants, walking paths, and public transit, with easy access to the ByWard Market and Downtown Ottawa. Wheelchair accessible! Underground parking ($155/month) and storage lockers ($35/month) are available at an additional cost, subject to availability. Available November 1st, 2026. Minimum 1-year lease required, subject to credit and reference checks, along with proof of income or employment and a valid government-issued ID.
Listing activity for 210-280 Crichton St, Ottawa, Ontario
| Date Start | Date End | List Price | Price | Event | Listing ID |
|---|---|---|---|---|---|
| N/A | N/A | $3,750 | N/A | For Lease | X13718886 |
Level: Main
Level: Main
Level: Main
Level: Main
Mortgage tools apply to sale listings.
Expand Neighbourhood demographics to load Statistics Canada census charts.
$3,750/mo
$3,750/mo
CAD
Estimate unavailable
Connect directly with Derek Hooper.
The trademarks MLS®, Multiple Listing Service® and the associated logos are owned by CREA and identify the quality of services provided by real estate professionals who are members of CREA.