




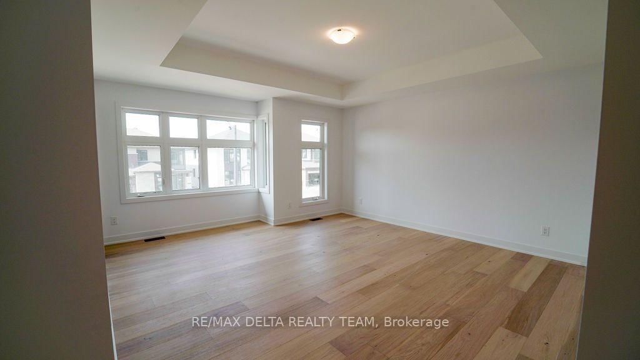

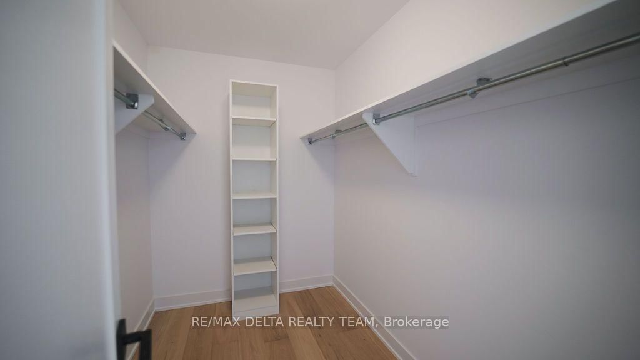
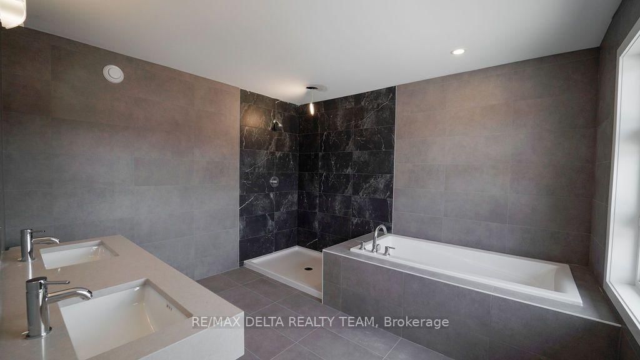
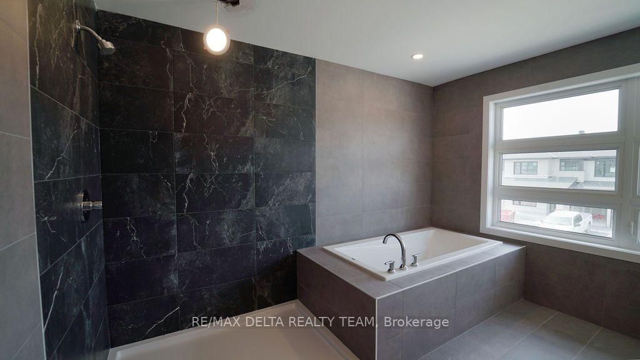
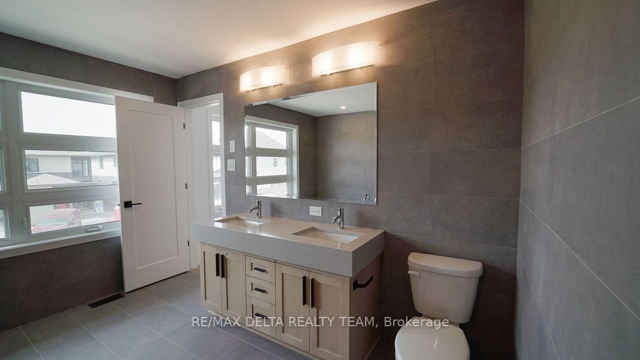
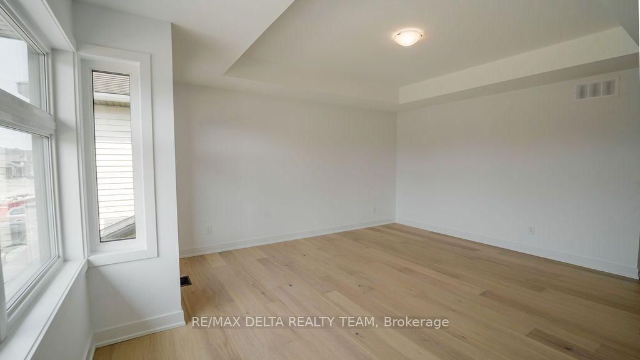
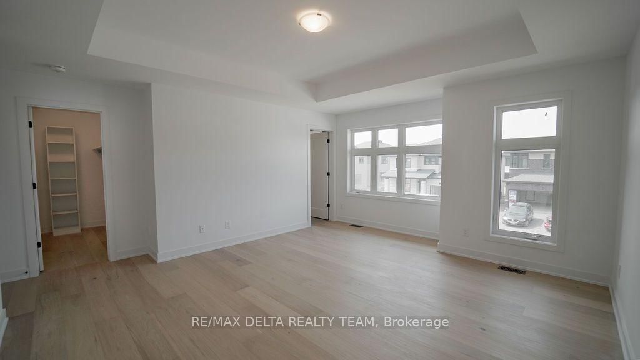
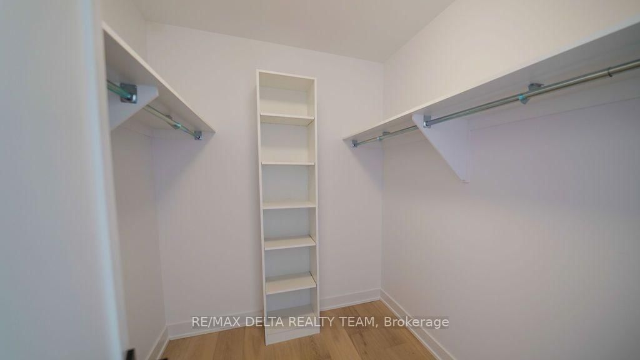



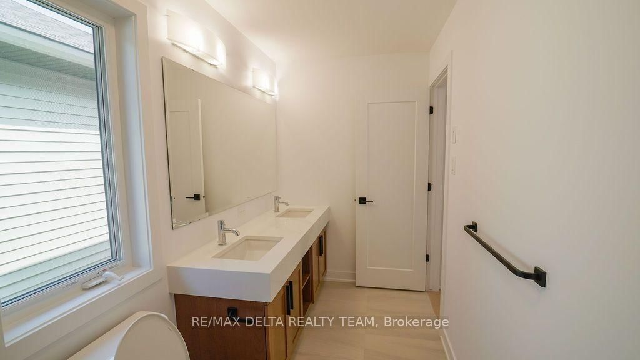

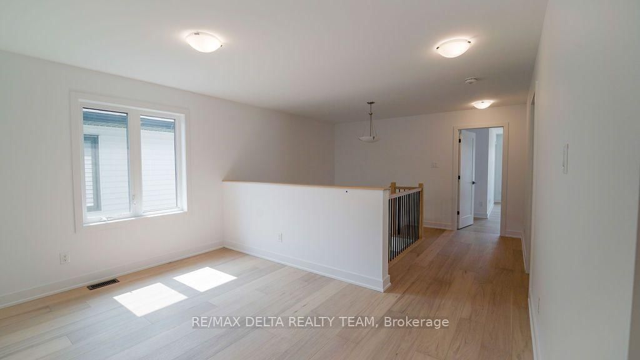
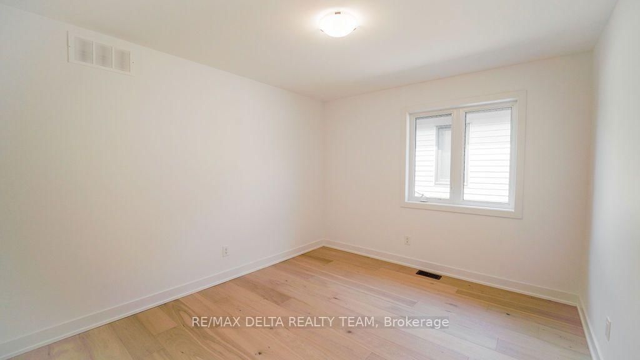
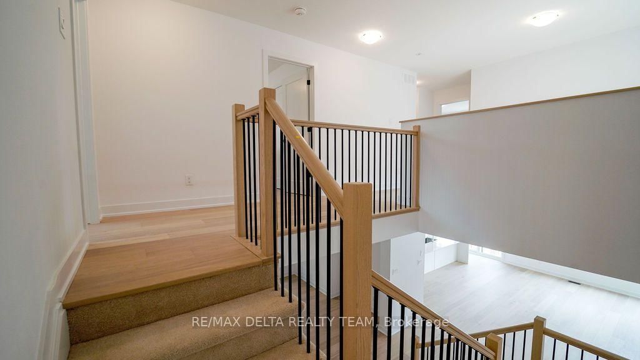
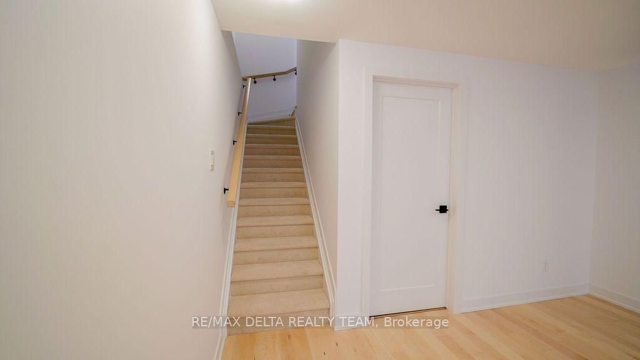
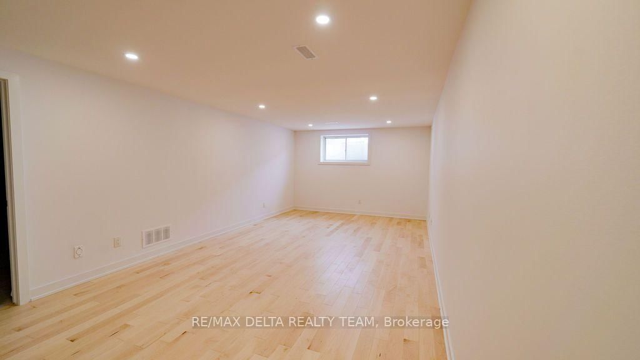
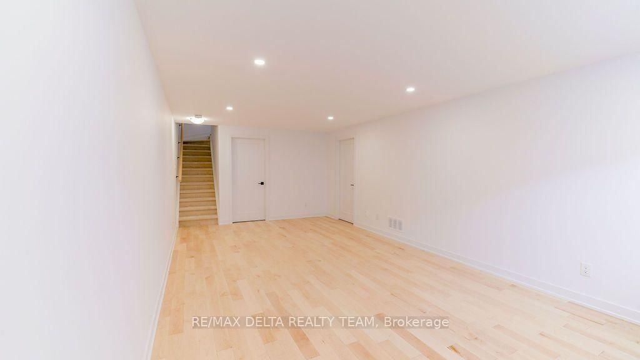
Room 1
Level not provided

Riverside South/Gloucester Glen, Ottawa, Ontario K4M 0L6
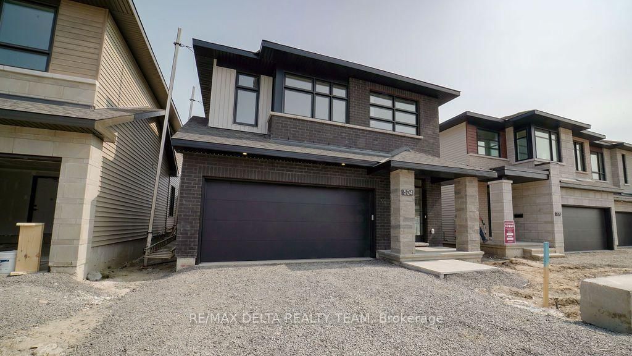
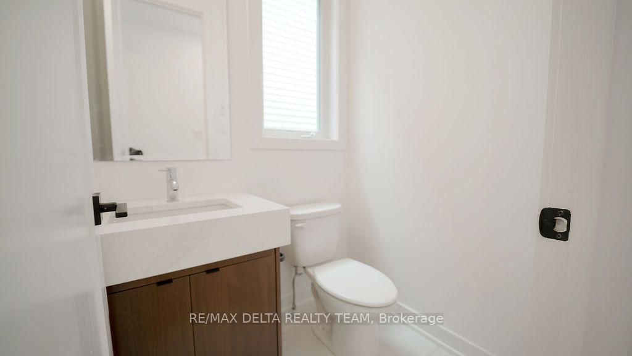
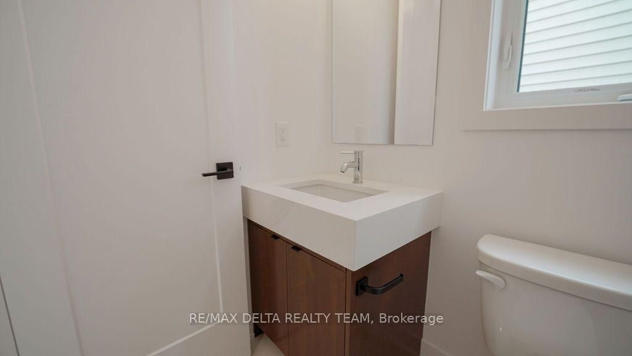
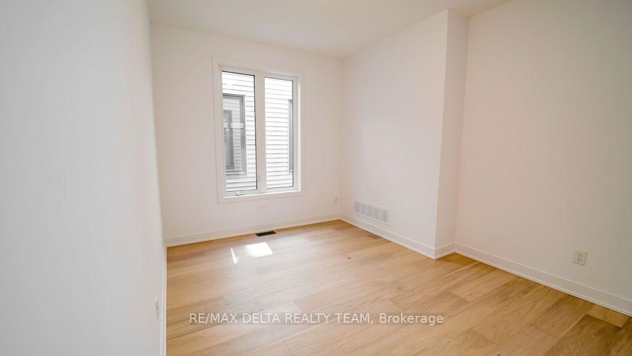
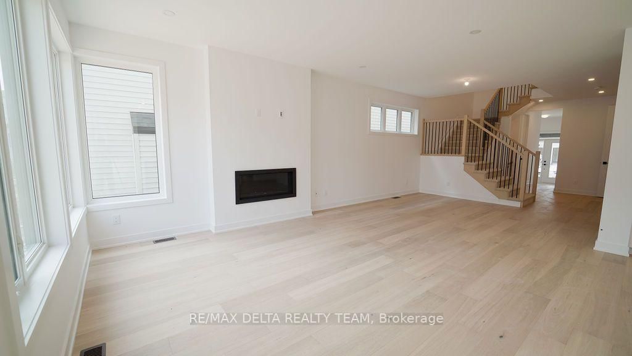
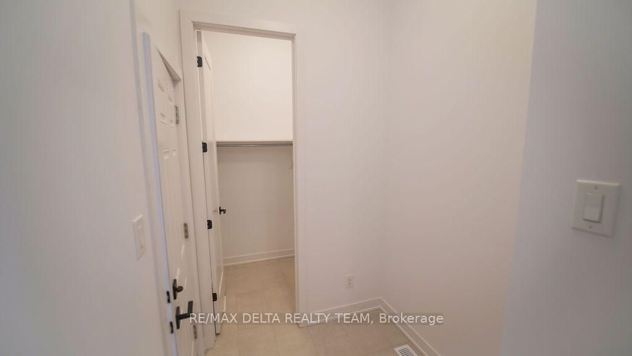
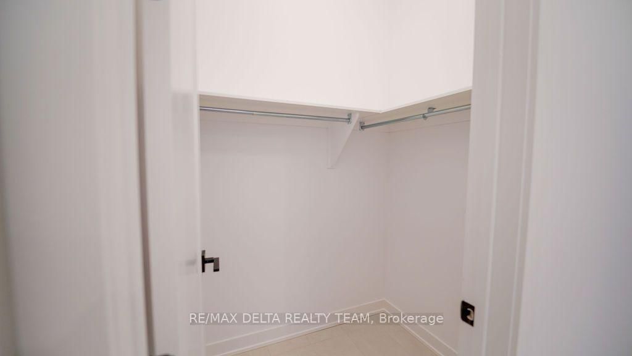
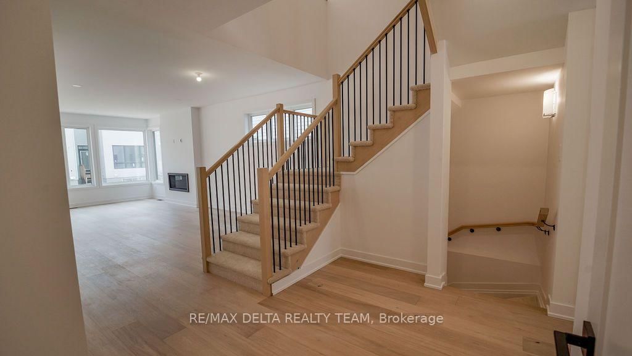
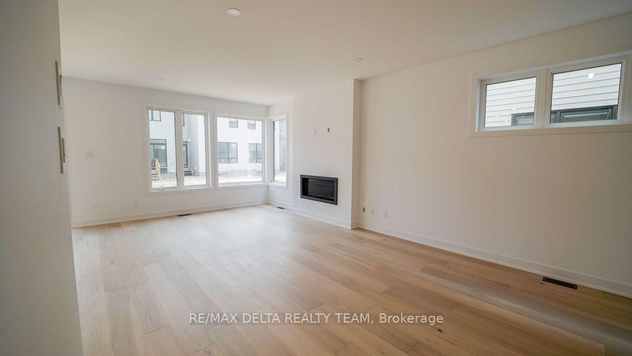
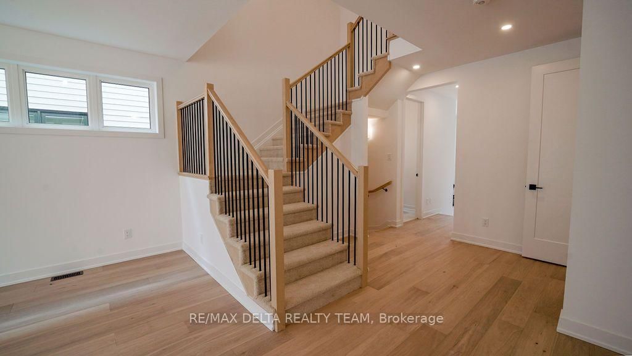
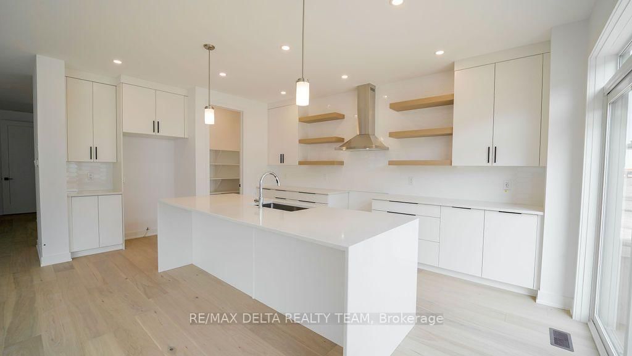
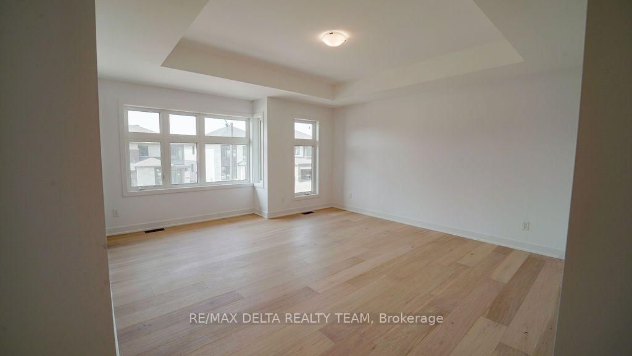
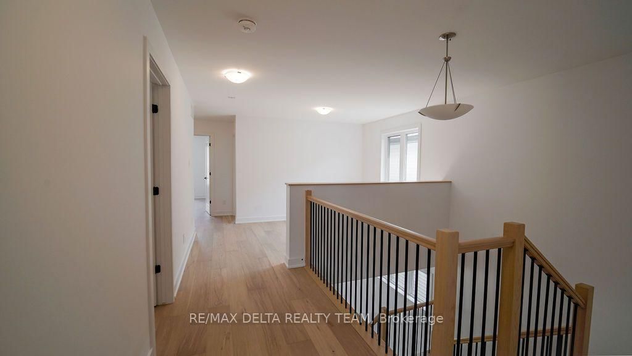
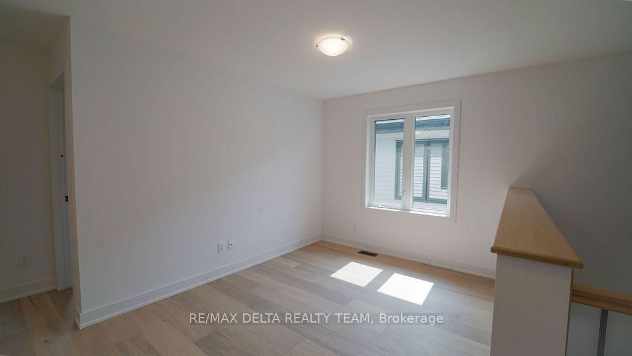
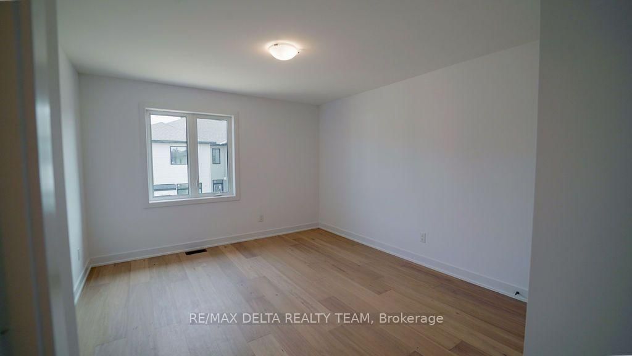
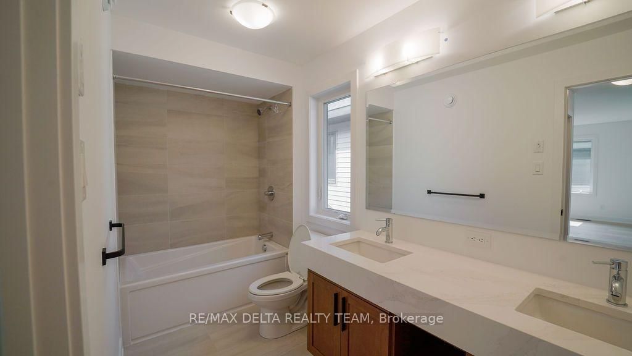
This beautiful 4 bedroom PLUS LOFT detached home is perfectly located in the desirable neighbourhood of Riverside South. Stepping in you will be welcomed with 9-foot ceilings, gleaming hardwood floors & an open floorplan. The spacious front foyer leads you to the powder room & mud room with easy access to the garage. Make your way into the beautiful kitchen that won't disappoint! Boasting quartz waterfall countertops, stylish floating shelves & a walk-in pantry. Bright & airy living space features a gas fireplace for those cooler winter nights & a great dining room for hosting holiday dinners. The den is the perfect at-home office! The upper level hosts the large primary bedroom fully equipped with a modern & stylish 5-piece ensuite & walk-in closet. This floor also highlights 3 other generously sized rooms, a fresh 5-piece bath, laundry, and a loft. So many possibilities for great use of the finished basement plus tons of storage space. Close to shops, grocery, parks & transit.
Listing activity for 504 Tenor Rdge, Ottawa, Ontario
| Date Start | Date End | List Price | Price | Event | Listing ID |
|---|---|---|---|---|---|
| N/A | N/A | $3,700 | N/A | For Lease | X13717950 |
Level not provided
Level not provided
Level not provided
Level not provided
Level not provided
Level not provided
Level not provided
Level not provided
Level not provided
Level not provided
Level not provided
Level not provided
Mortgage tools apply to sale listings.
Expand Neighbourhood demographics to load Statistics Canada census charts.
$3,700/mo
$3,700/mo
CAD
Estimate unavailable
Connect directly with Derek Hooper.
The trademarks MLS®, Multiple Listing Service® and the associated logos are owned by CREA and identify the quality of services provided by real estate professionals who are members of CREA.