


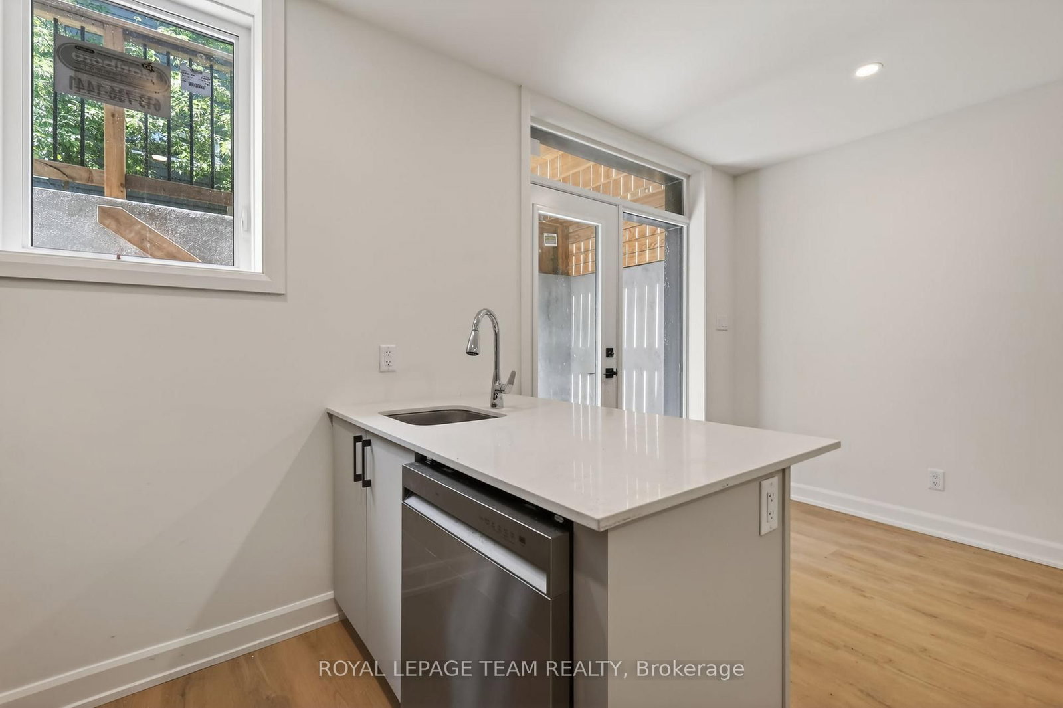


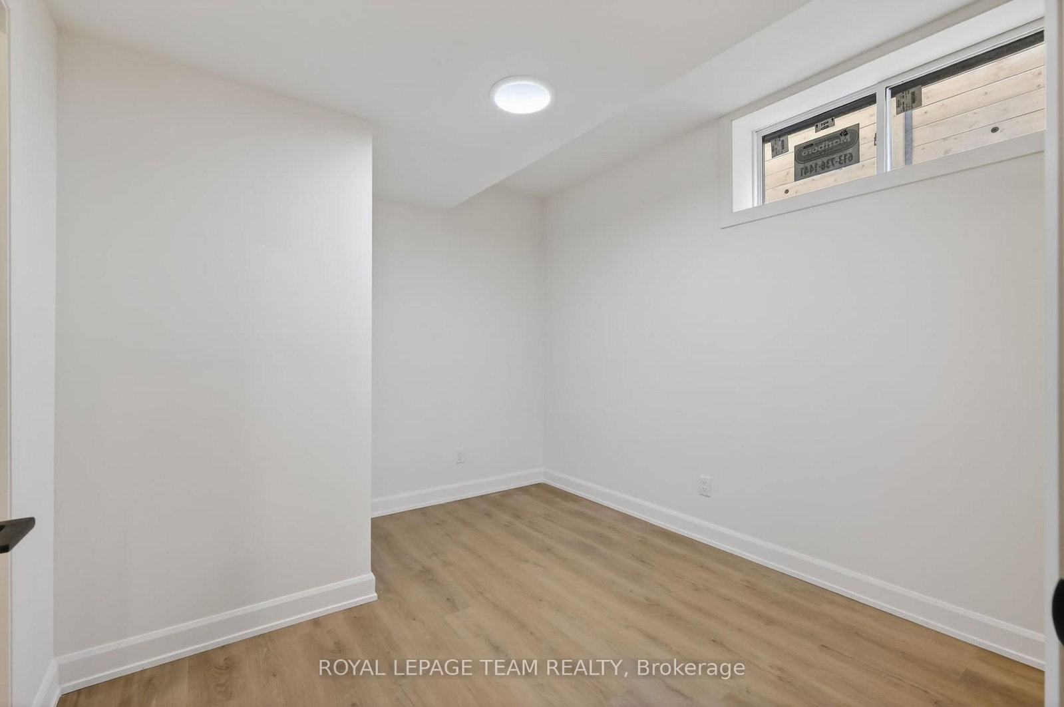

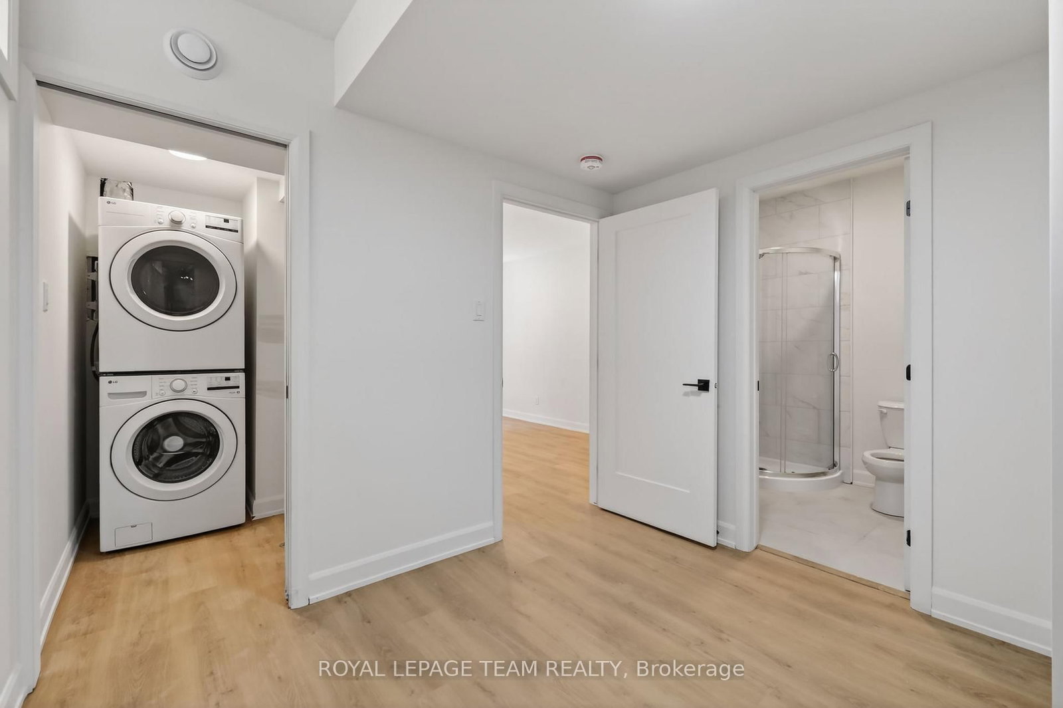
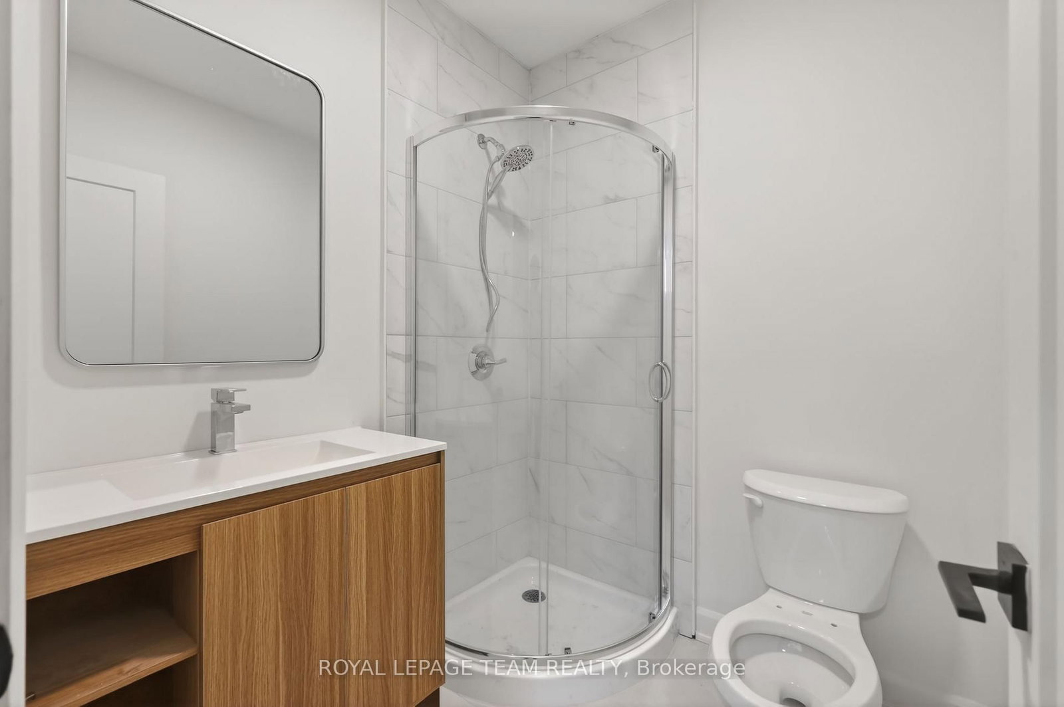
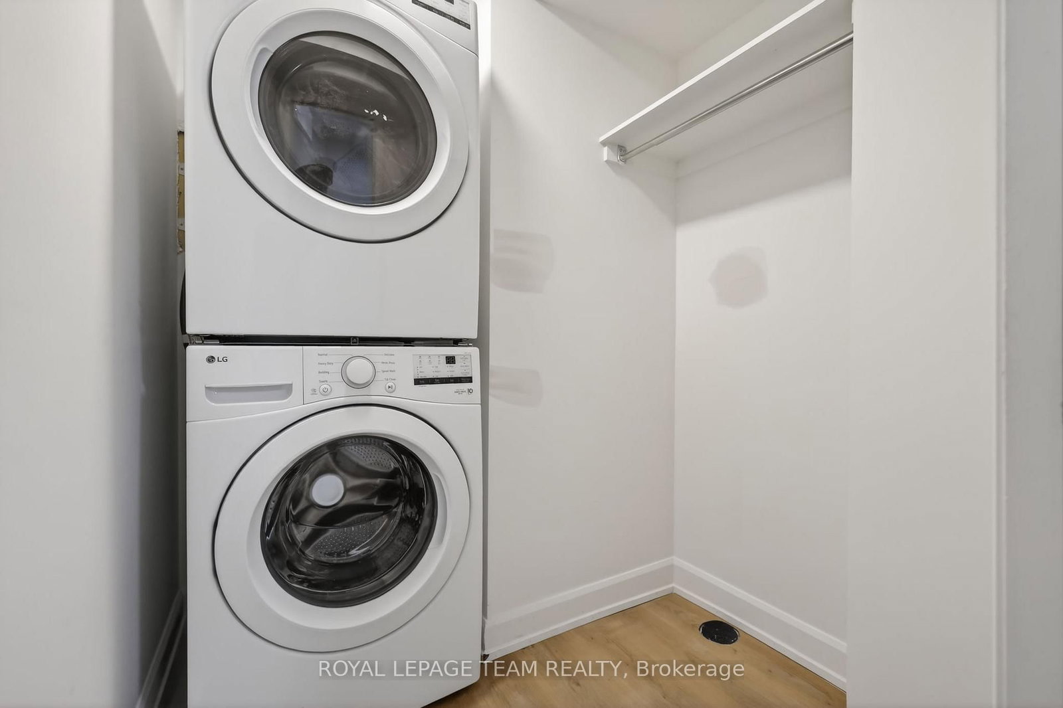

Room 1
Level not provided

Westboro/Hampton Park, Ottawa, Ontario K1Z 5P3
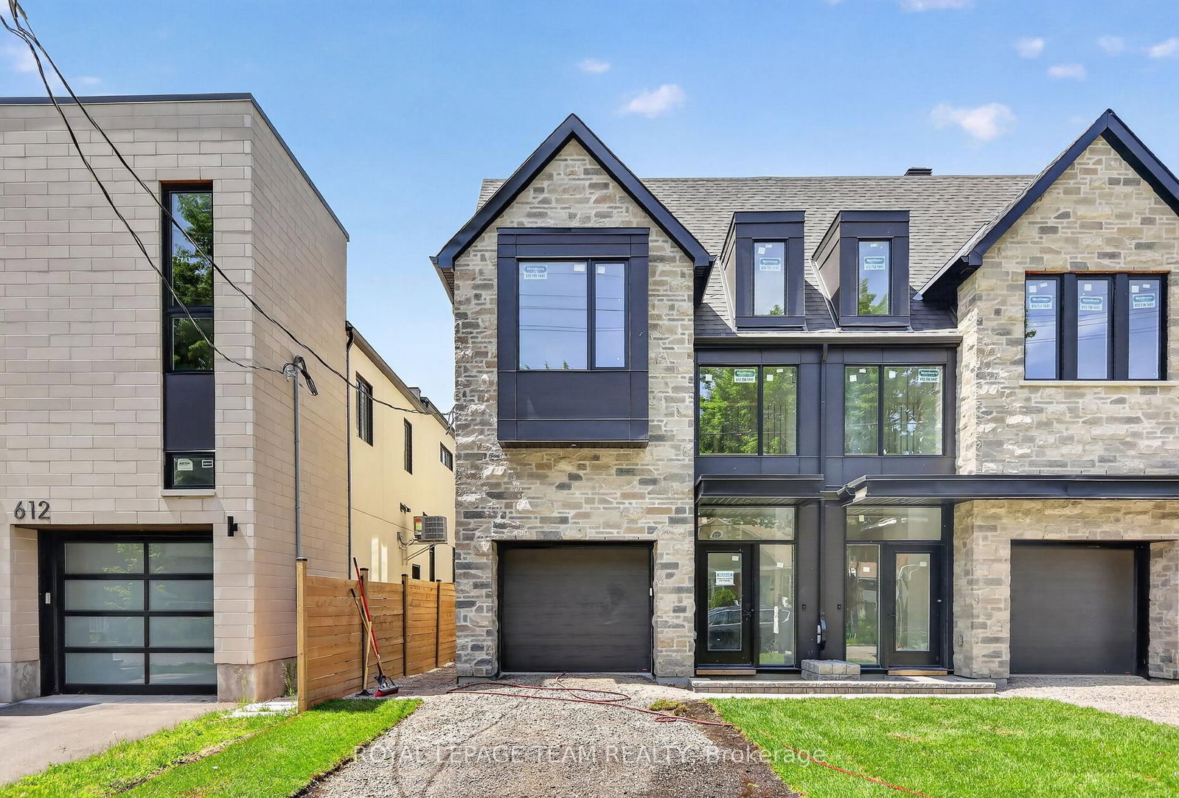
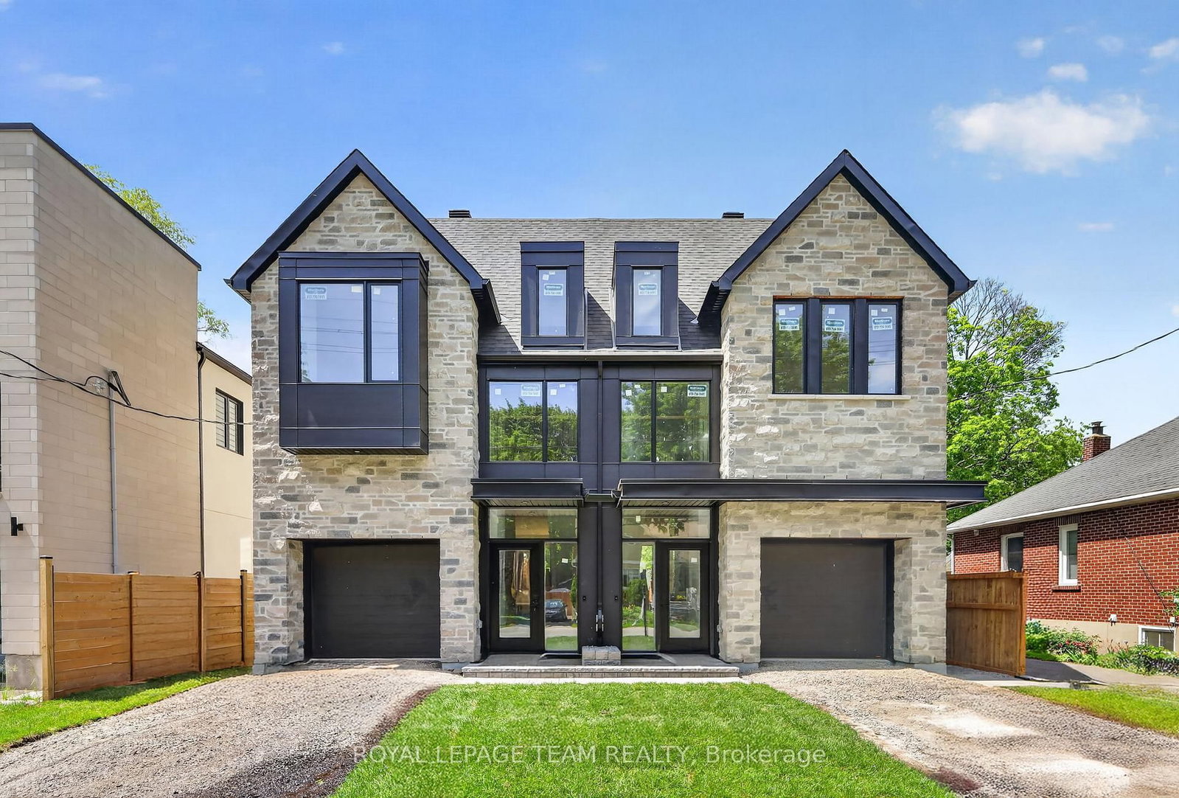
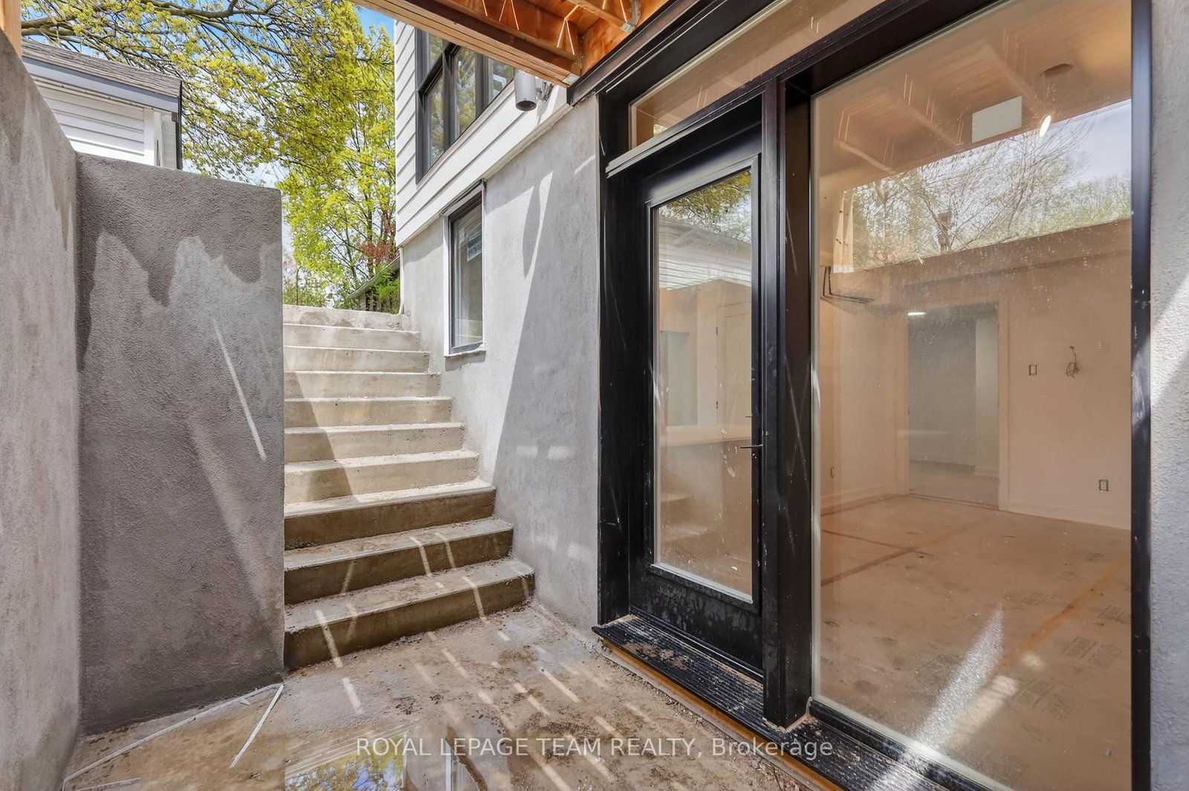
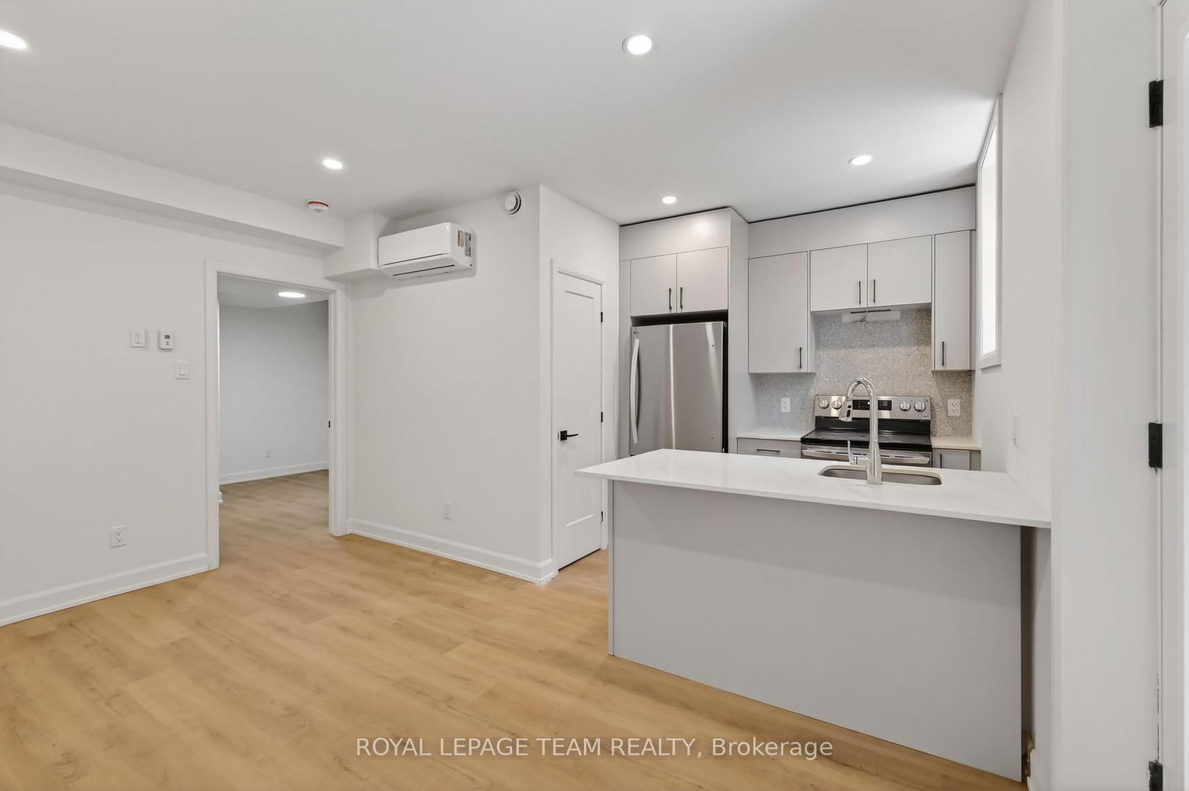
Welcome to modern living in the heart of Westboro. This brand-new lower-level 1-bedroom unit offers stylish design, beautiful contemporary finishes, and a thoughtfully designed layout perfect for comfortable urban living. Featuring a bright open-concept living space, sleek kitchen, spacious bedroom, and quality craftsmanship throughout, this unit blends comfort and convenience in one of Ottawa's most desirable neighbourhoods. Enjoy being just steps from the shops, cafés, restaurants, and amenities of vibrant Westboro Village, with quick access to the Queensway and only minutes to downtown Ottawa. Perfect for professionals seeking a modern rental in an unbeatable location.
Listing activity for B-608 Tweedsmuir Ave, Ottawa, Ontario
| Date Start | Date End | List Price | Price | Event | Listing ID |
|---|---|---|---|---|---|
| N/A | N/A | $1,650 | N/A | For Lease | X13719698 |
Level not provided
Level not provided
Level not provided
Level not provided
Level not provided
Level not provided
Level not provided
Level not provided
Level not provided
Level not provided
Level not provided
Level not provided
Mortgage tools apply to sale listings.
Expand Neighbourhood demographics to load Statistics Canada census charts.
$1,650/mo
$1,650/mo
CAD
Estimate unavailable
Connect directly with Derek Hooper.
The trademarks MLS®, Multiple Listing Service® and the associated logos are owned by CREA and identify the quality of services provided by real estate professionals who are members of CREA.