

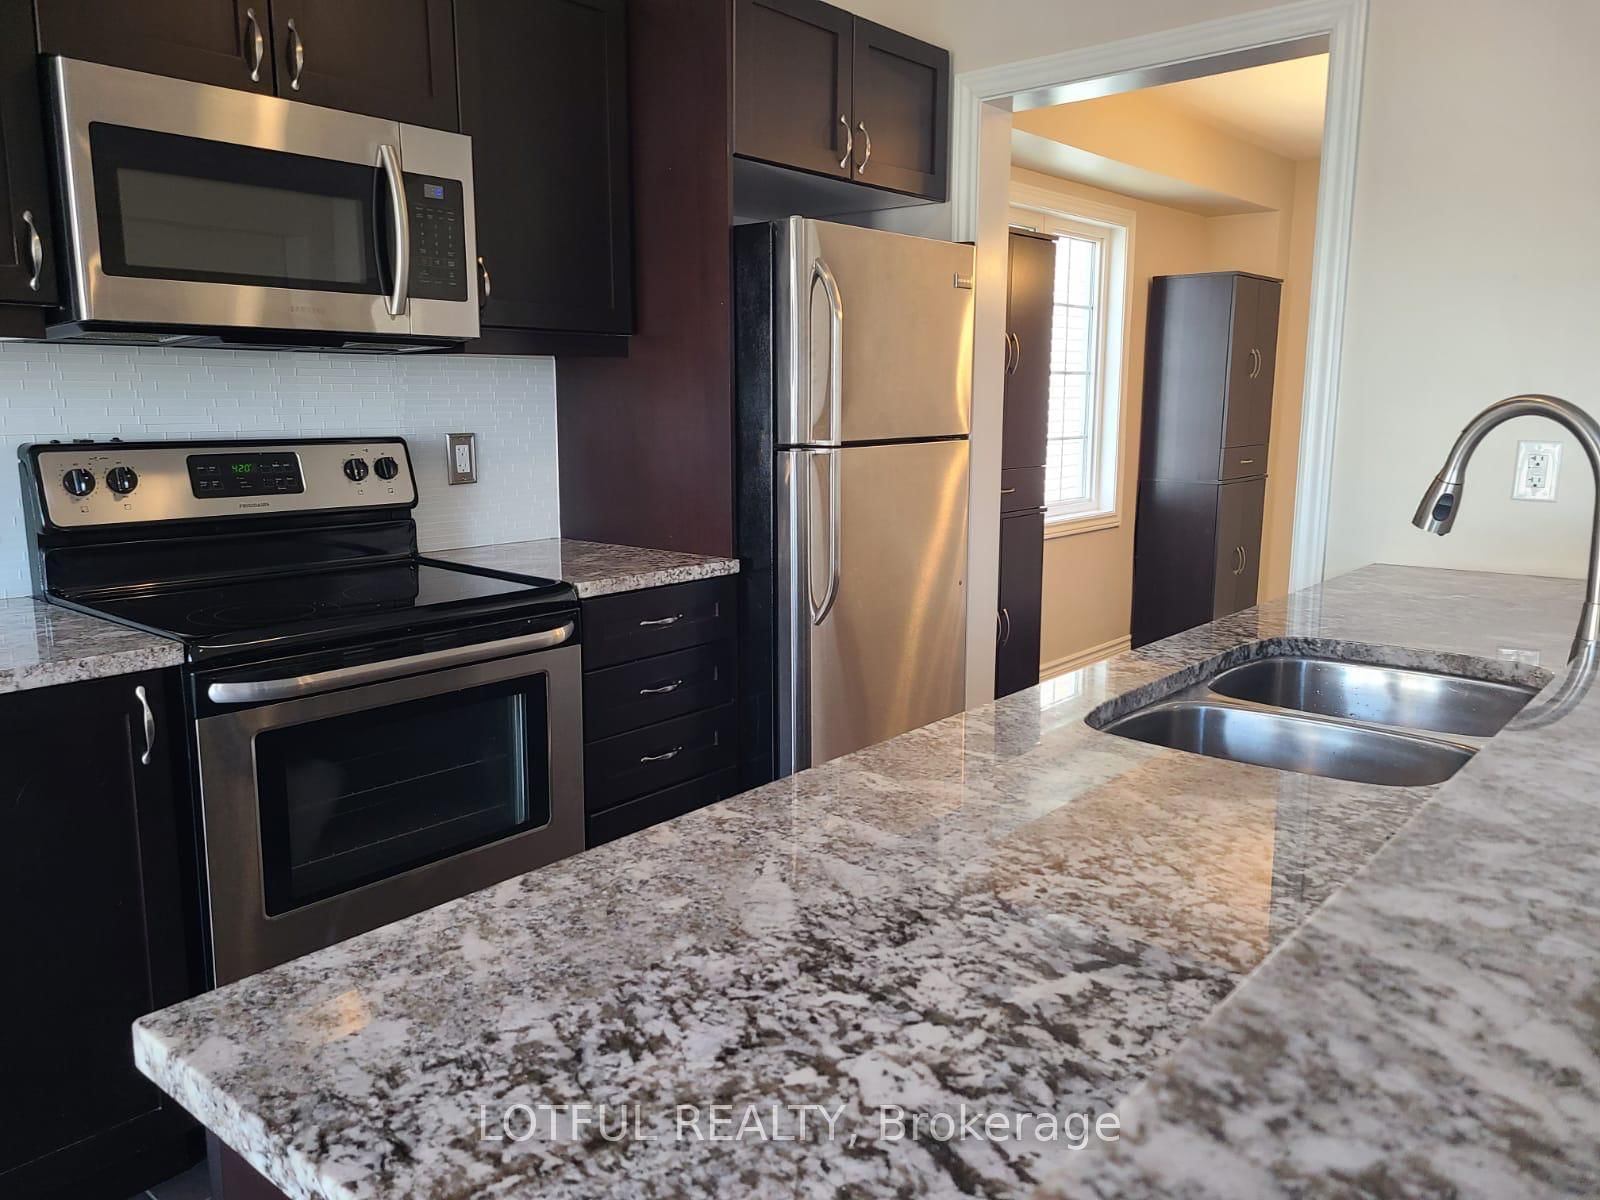


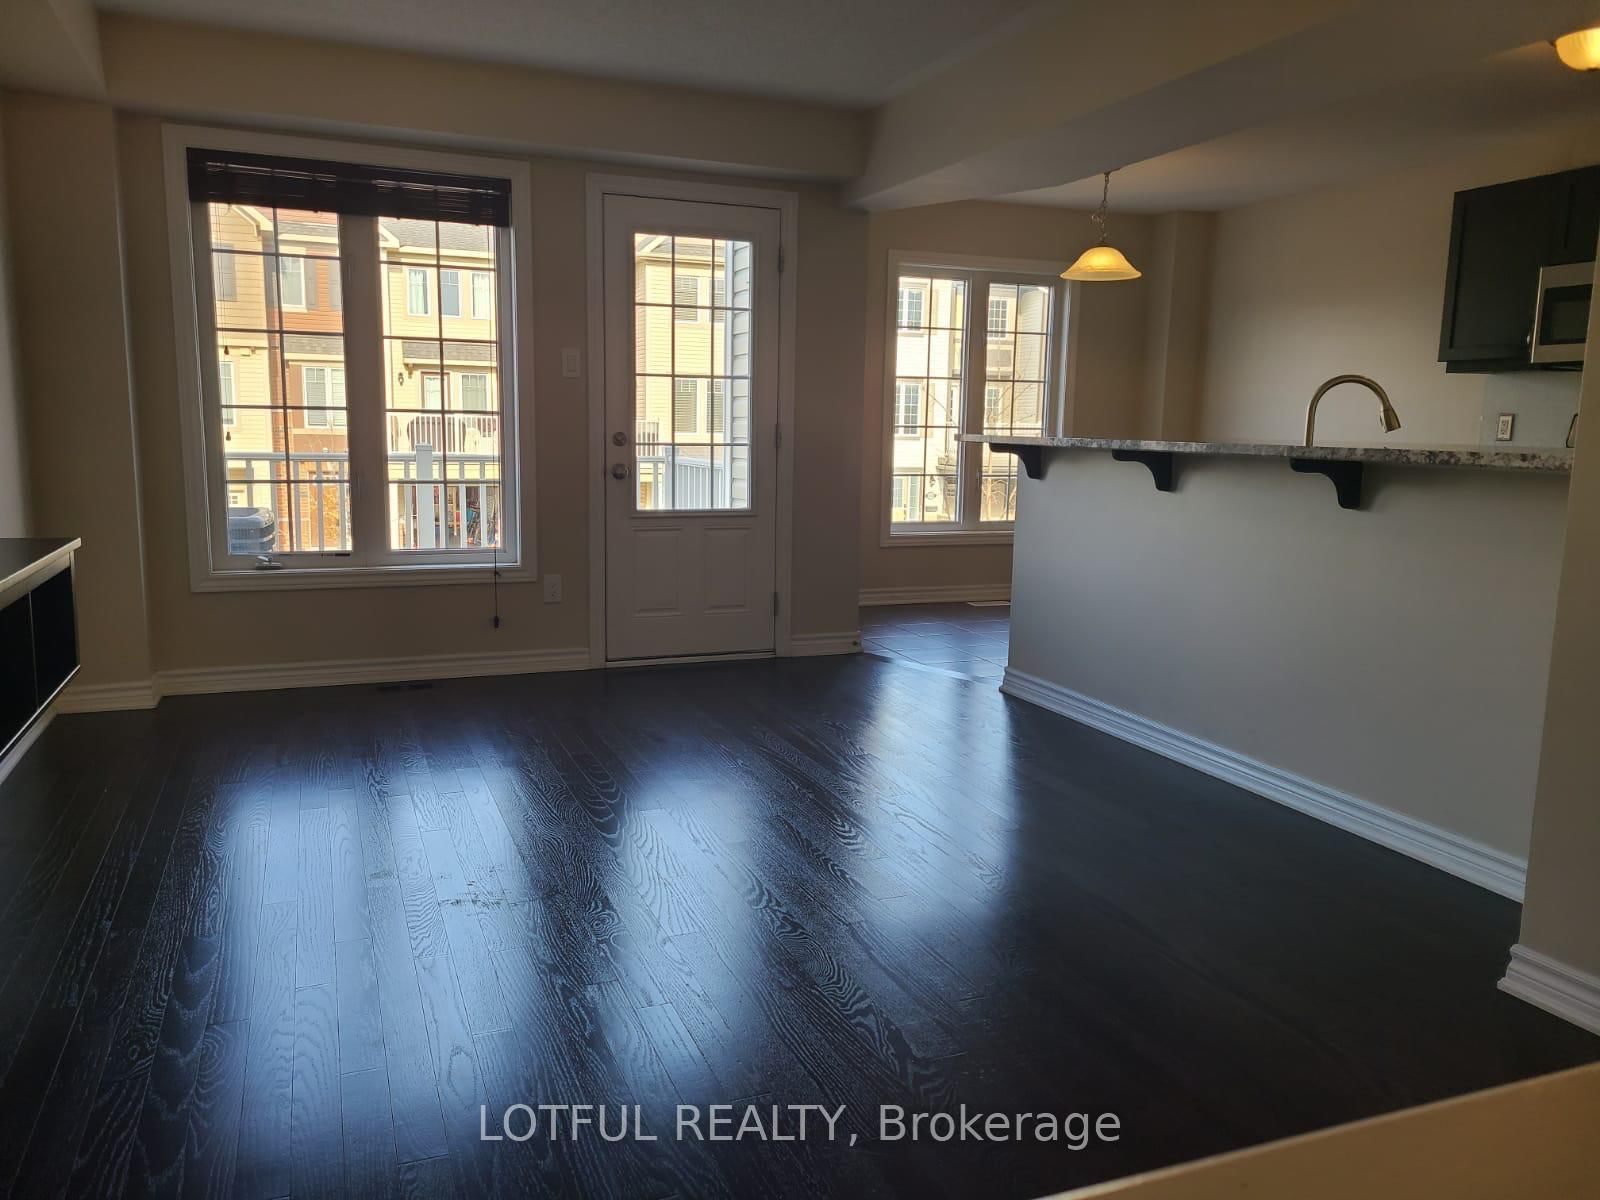



Kitchen (2.43 × 2.74)
Level: 2nd

Kanata - Emerald Meadows/Trailwest, Ottawa, Ontario K2M 0L9
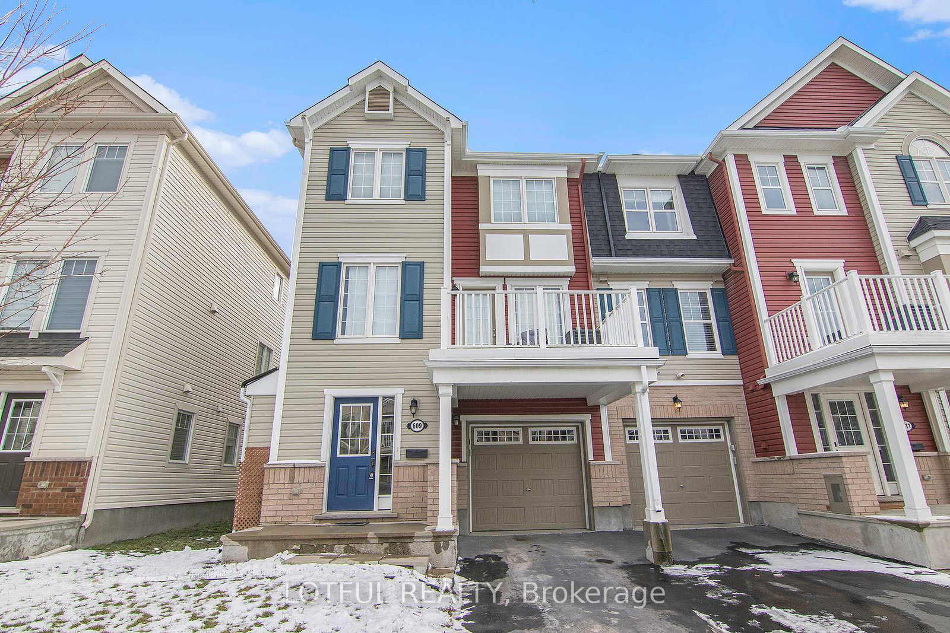
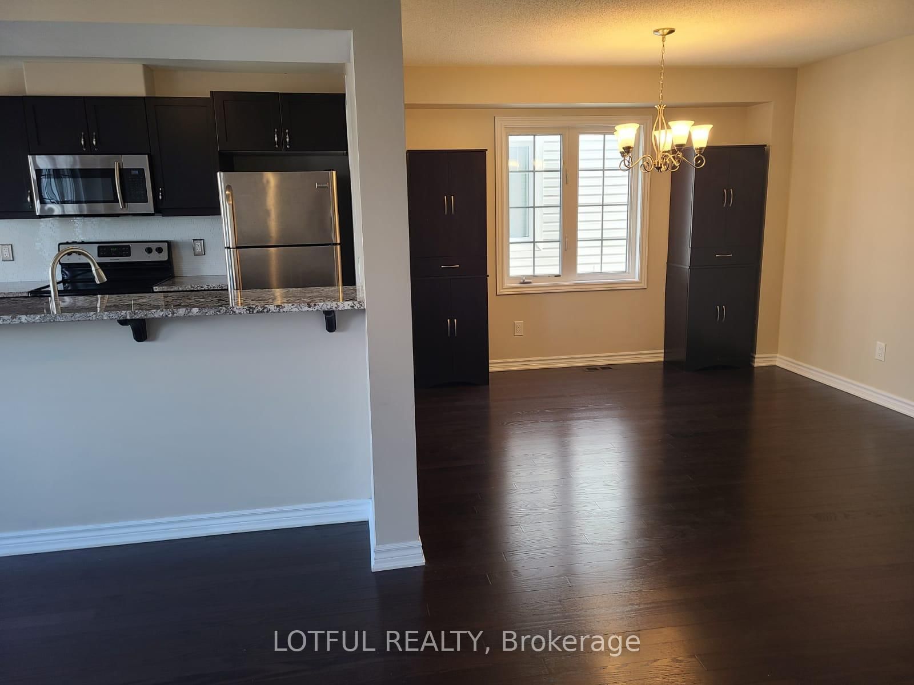
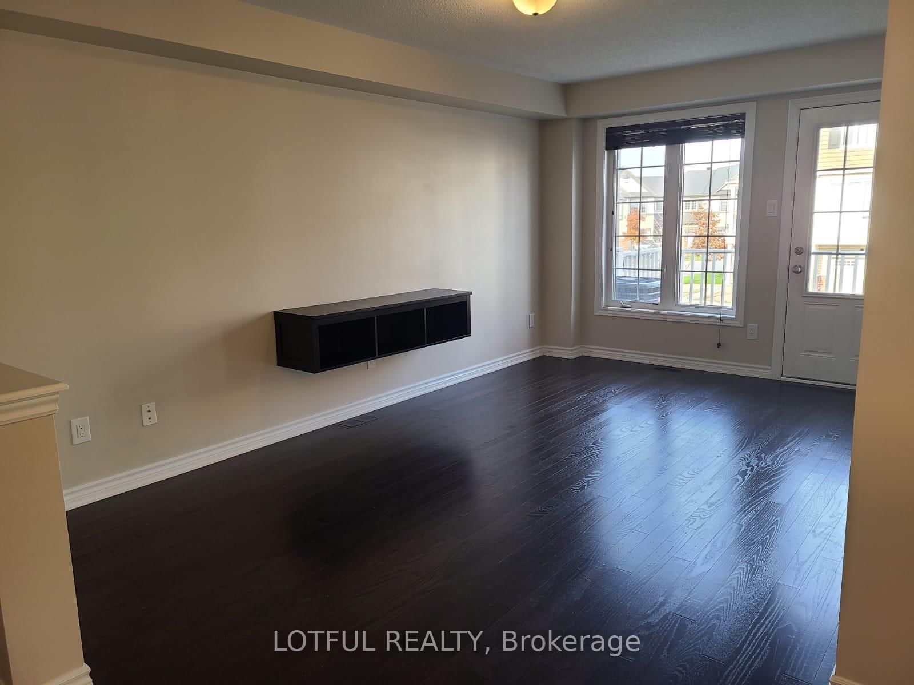
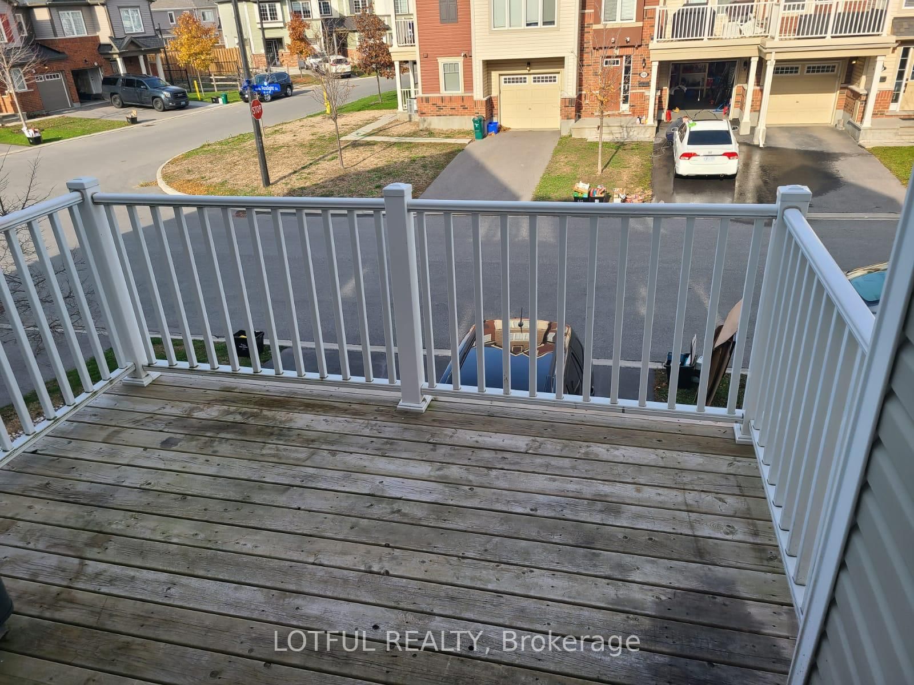
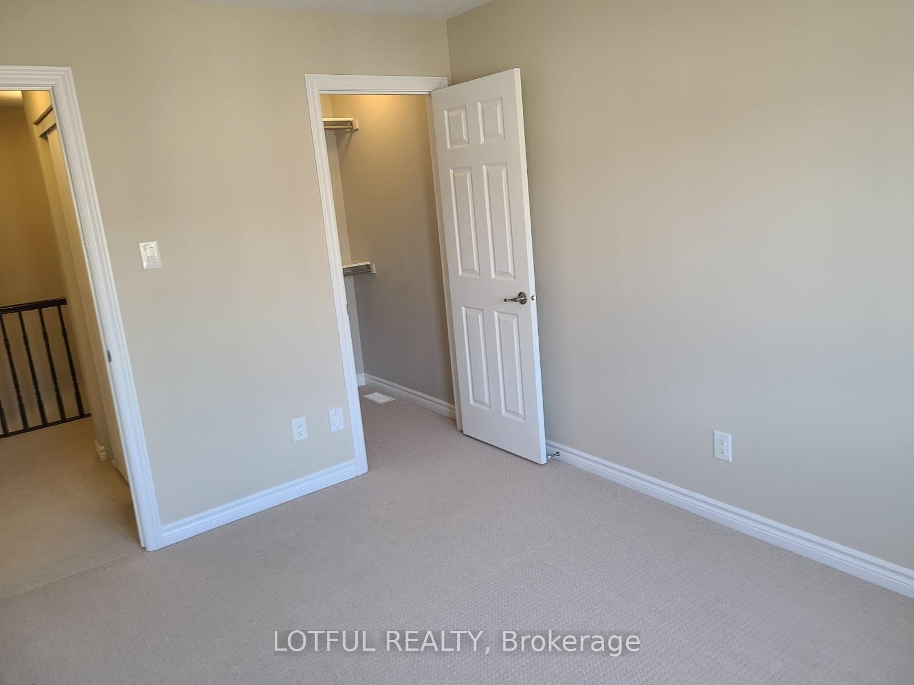
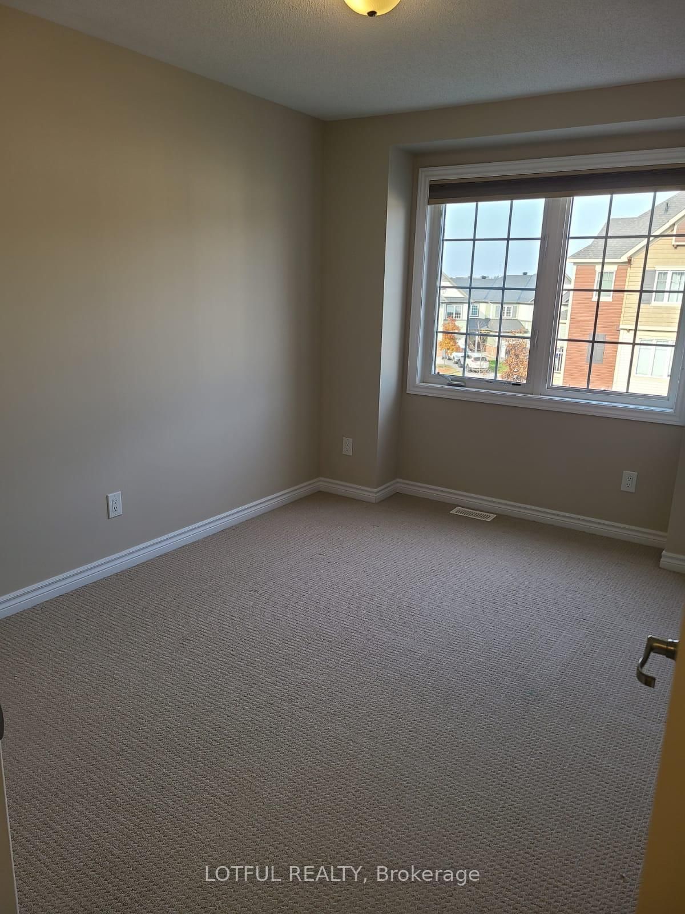
Welcome to this beautiful 3-storey Mattamy end-unit townhome in the family-friendly community of Emerald Meadows. Offering 2 spacious bedrooms and 2.5 bathrooms, including a private ensuite in the primary bedroom, this bright and inviting home is filled with natural light throughout. The open-concept layout features a modern kitchen with granite countertops, a formal dining area, and a generous eat-in space ideal for everyday living and entertaining. Step outside onto the large balcony, perfect for enjoying your morning coffee or relaxing at the end of the day. Additional highlights include ample parking and tasteful finishes throughout. Ideally located just steps from excellent schools, parks, and scenic walking trails throughout the NCC Greenbelt, with the shops, restaurants, and amenities of Kanata and Bells Corners only minutes away. A wonderful combination of space, comfort, and convenience in a great community!
Listing activity for 609 Foxlight Circ, Ottawa, Ontario
| Date Start | Date End | List Price | Price | Event | Listing ID |
|---|---|---|---|---|---|
| N/A | N/A | $2,500 | N/A | For Lease | X13717664 |
Level: 2nd
Level: 2nd
Level: 2nd
Level: 2nd
Level: 3rd
Level: 3rd
Mortgage tools apply to sale listings.
Expand Neighbourhood demographics to load Statistics Canada census charts.
$2,500/mo
$2,500/mo
CAD
Estimate unavailable
Connect directly with Derek Hooper.
The trademarks MLS®, Multiple Listing Service® and the associated logos are owned by CREA and identify the quality of services provided by real estate professionals who are members of CREA.