
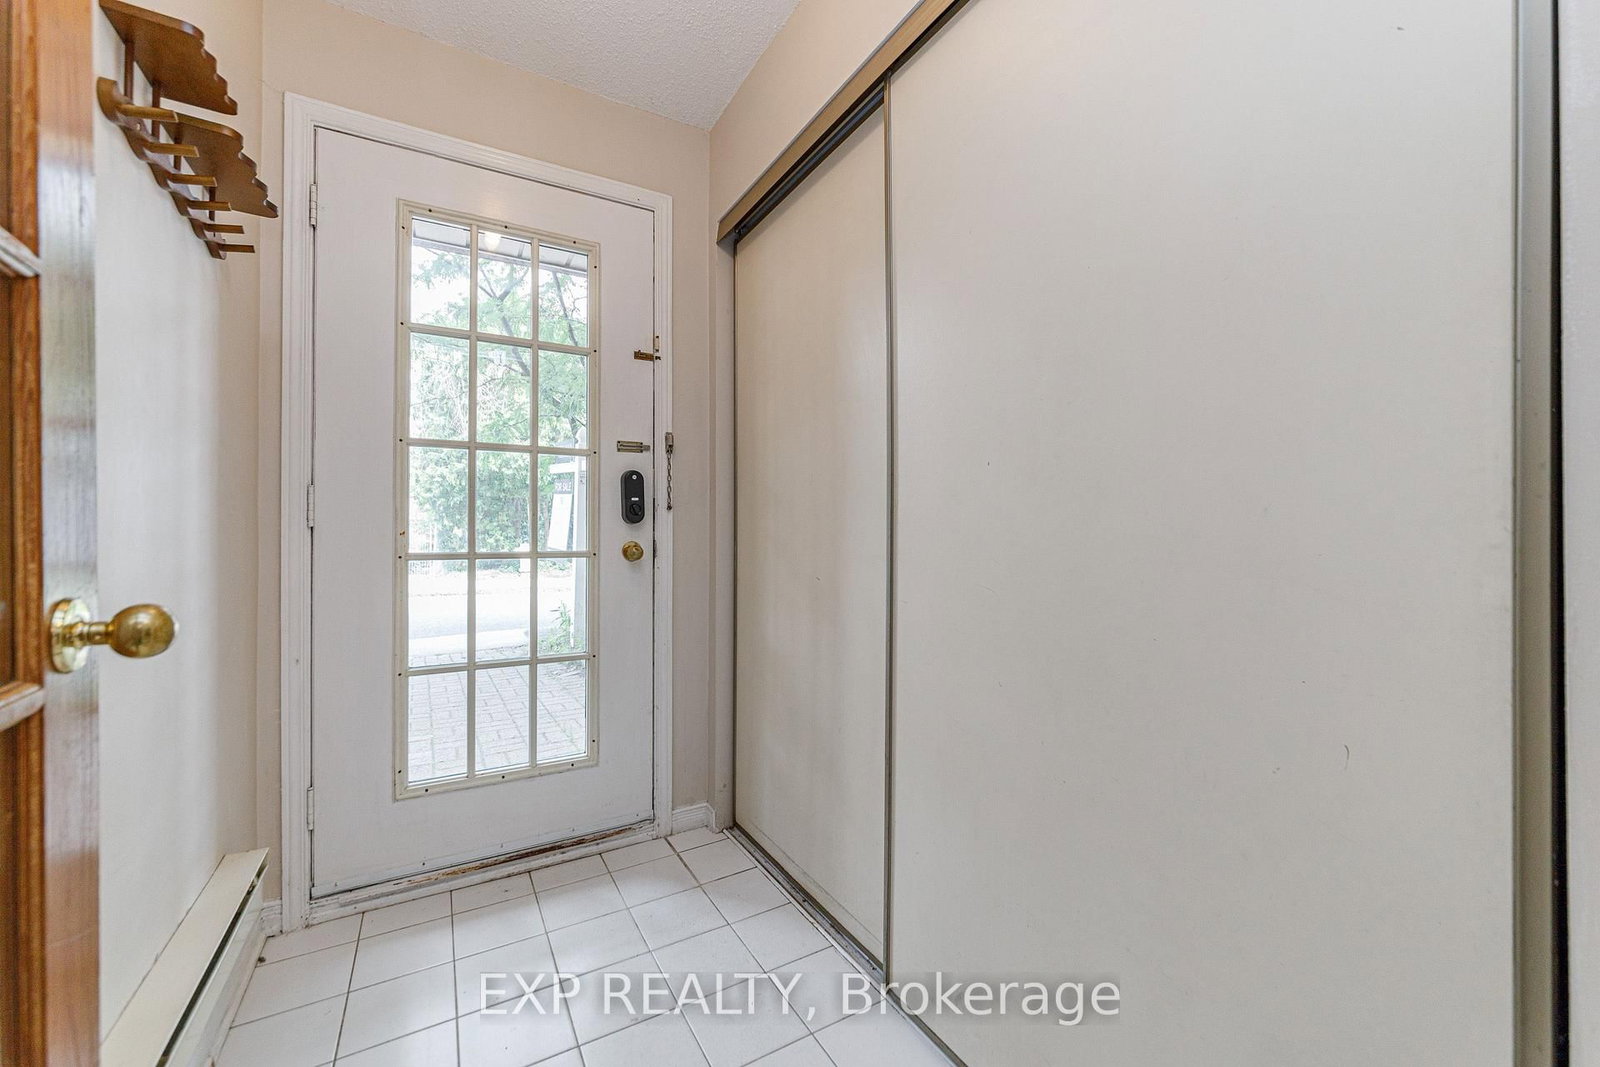






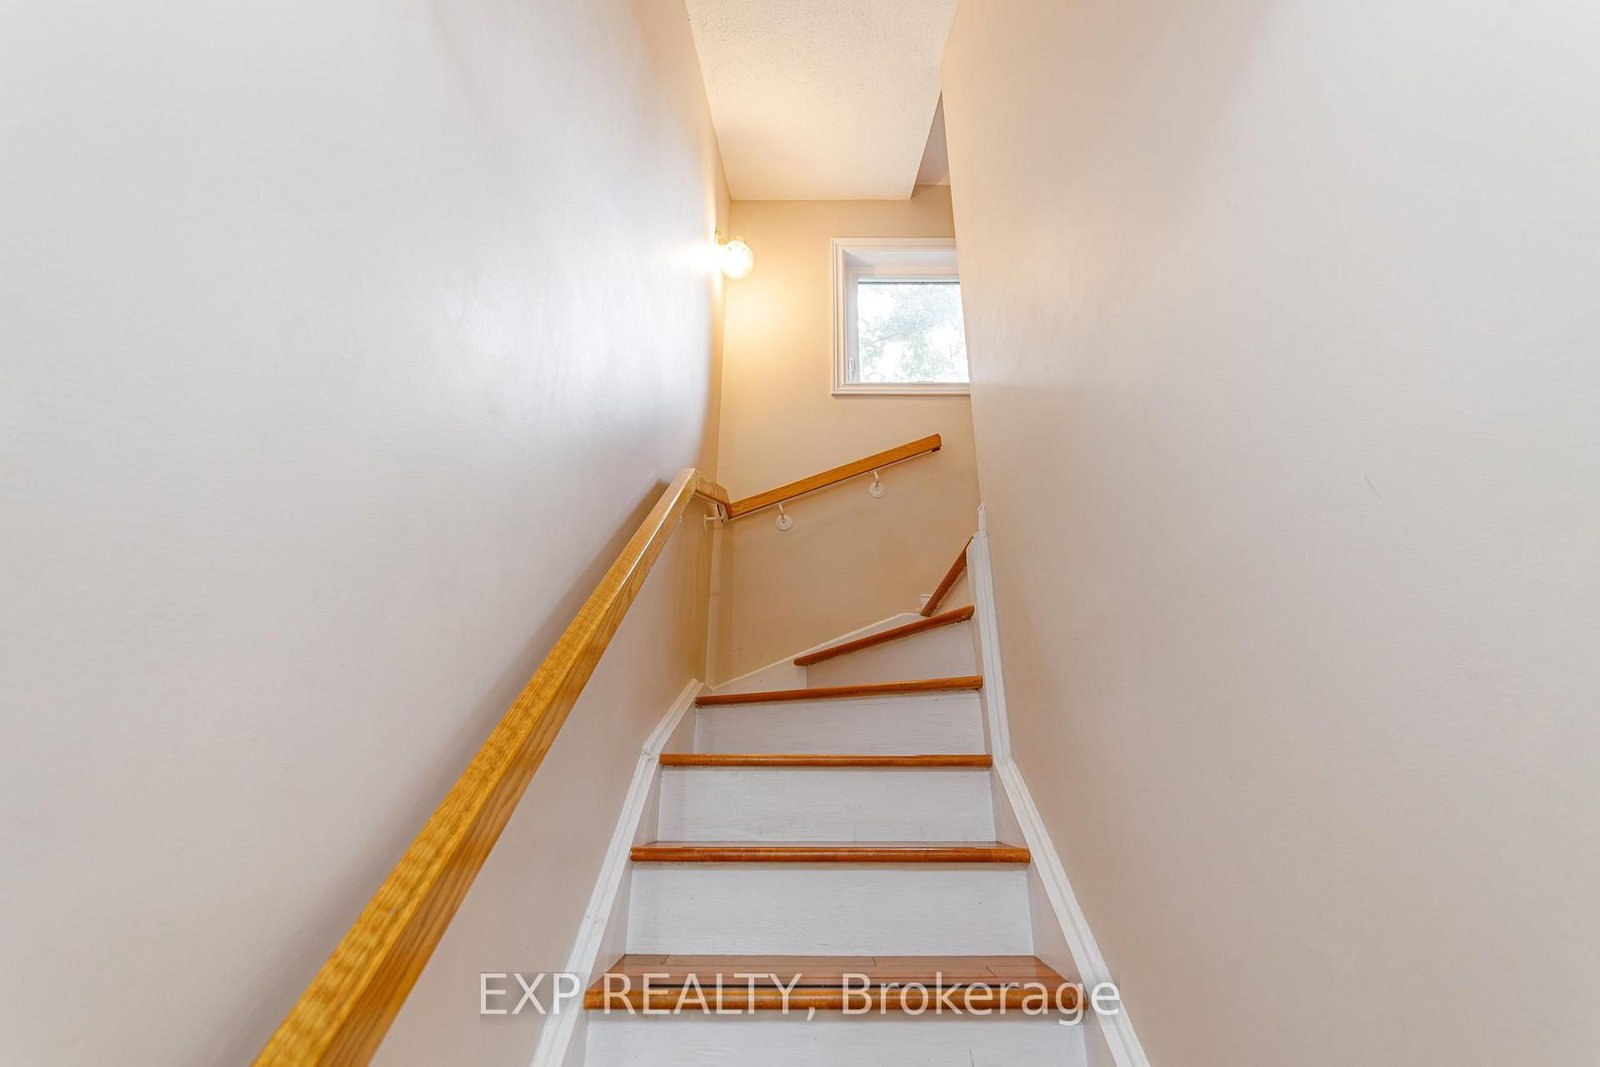







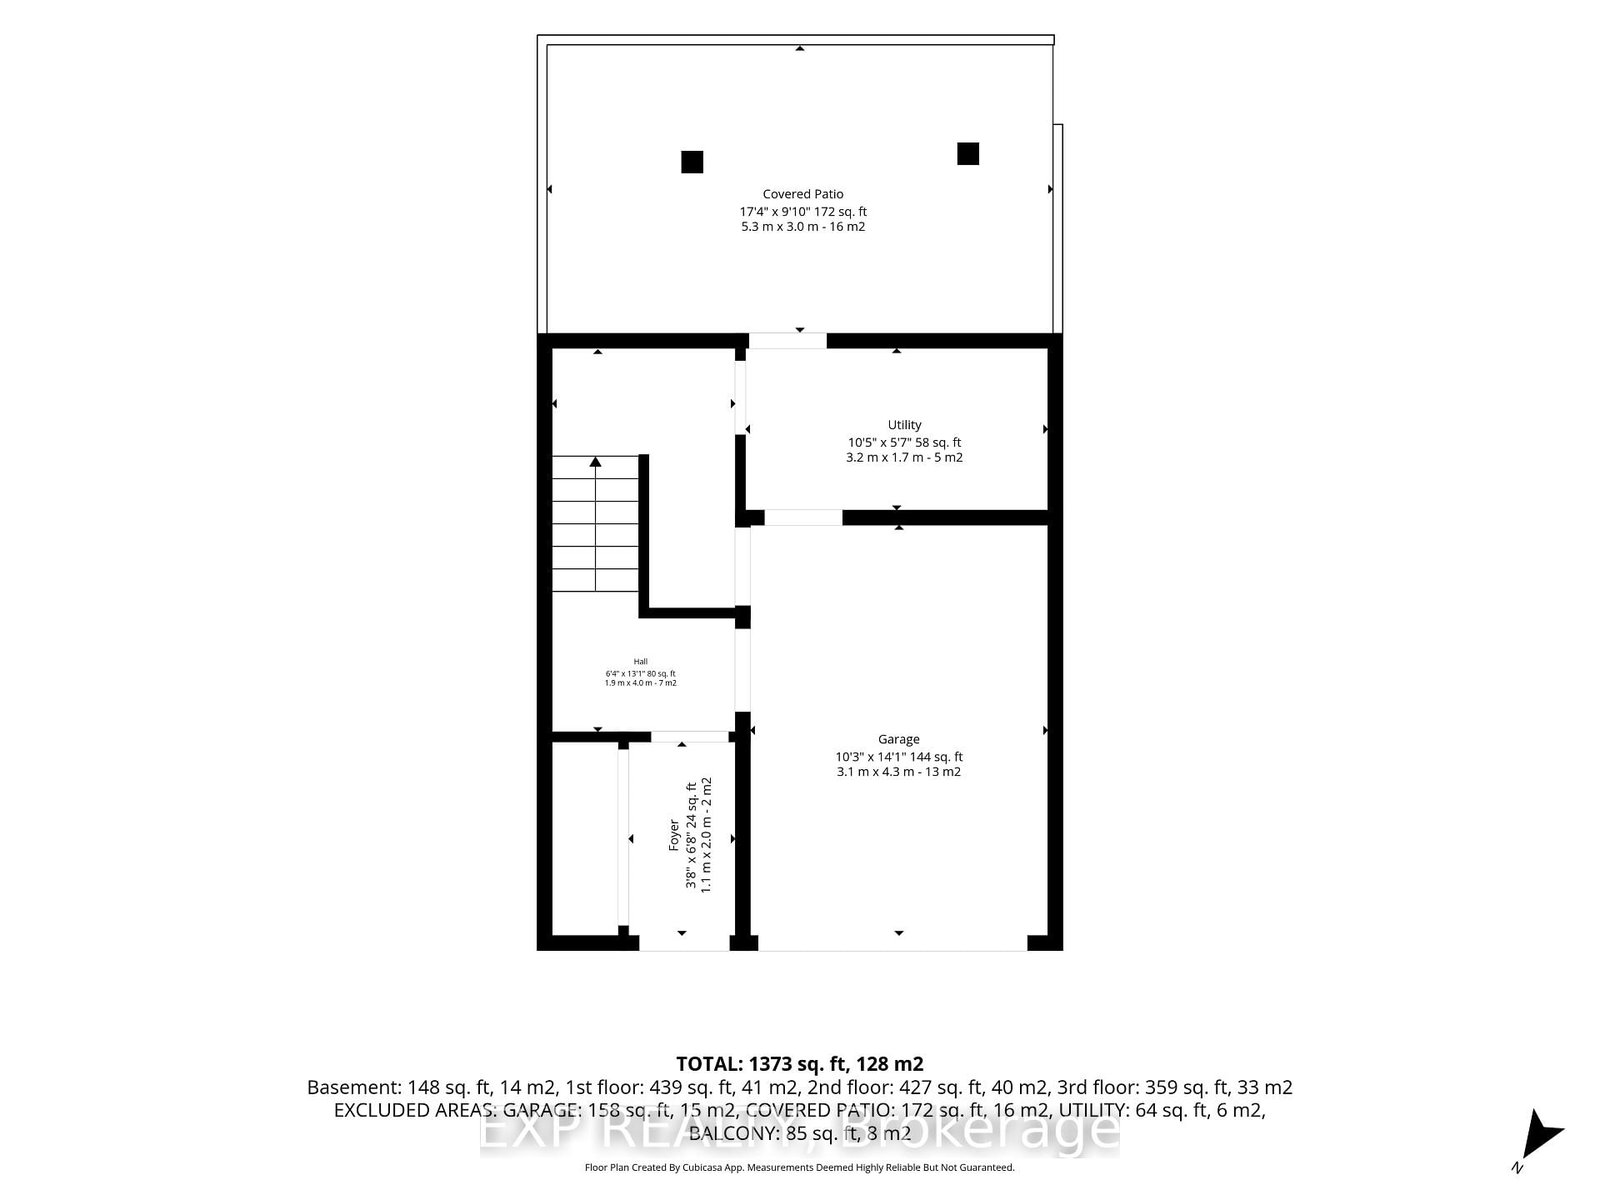


Foyer (1.1 × 2.0)
Level not provided

West Centre Town, Ottawa, Ontario K1S 3E9
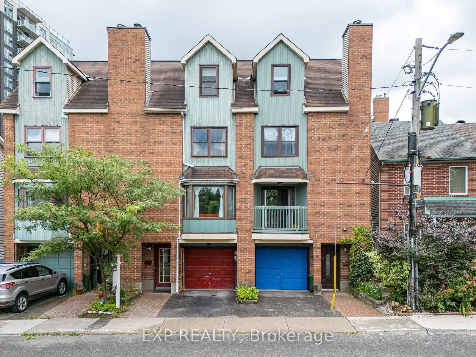
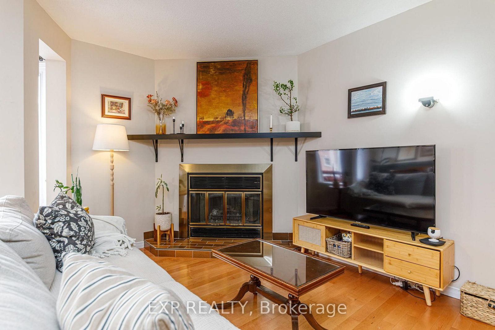
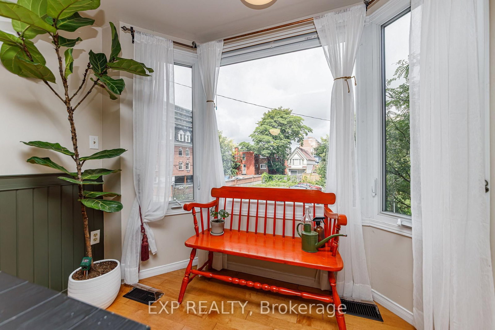
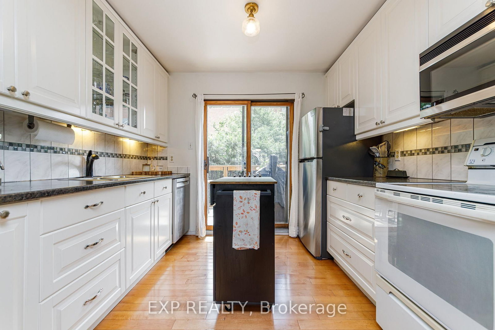
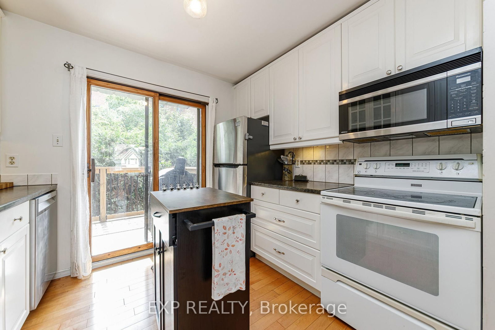
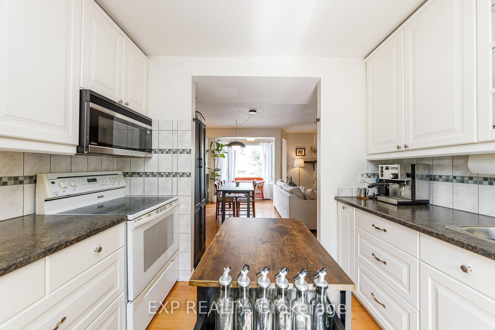
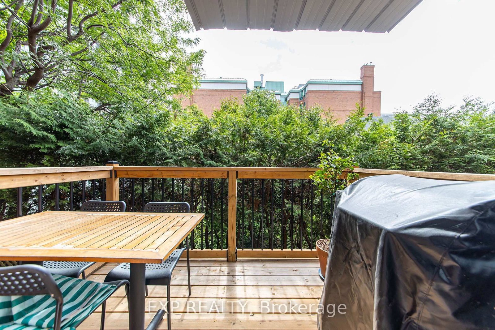
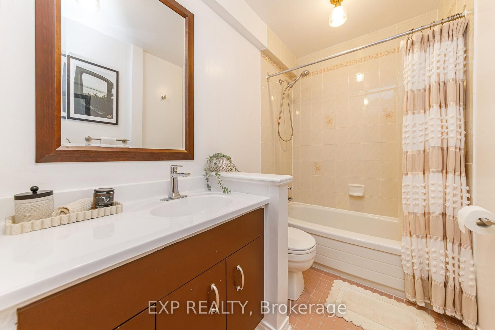
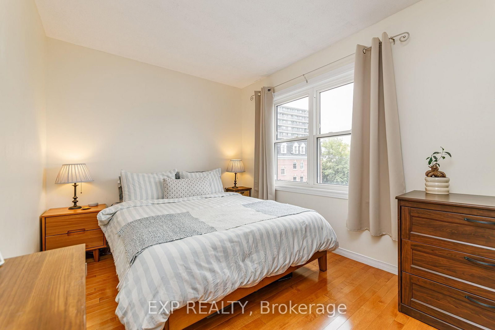
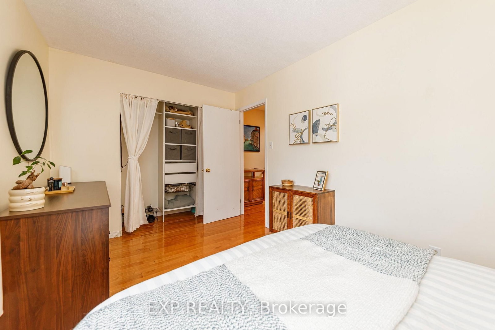
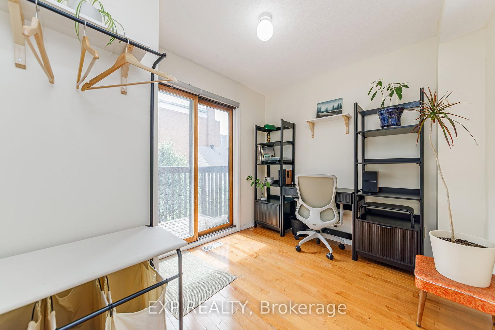
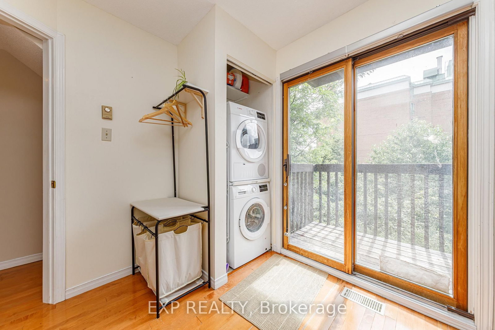
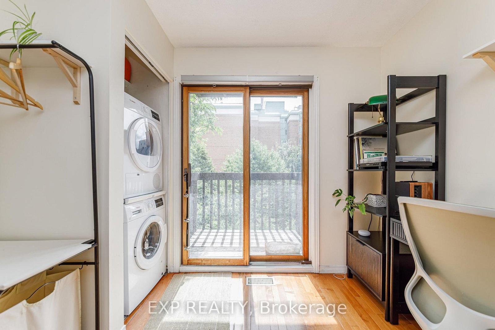
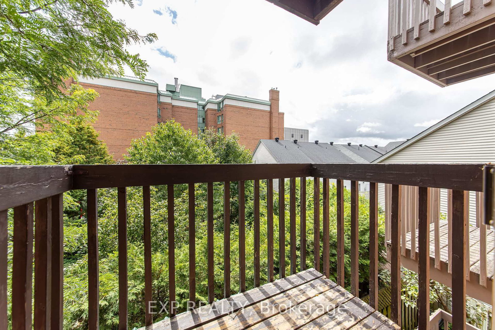
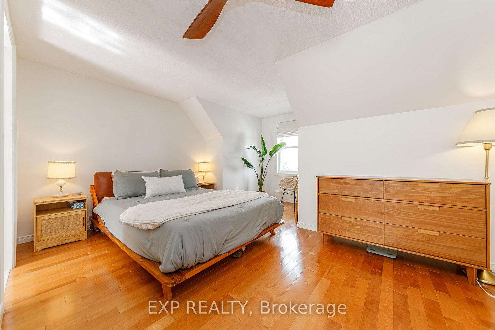
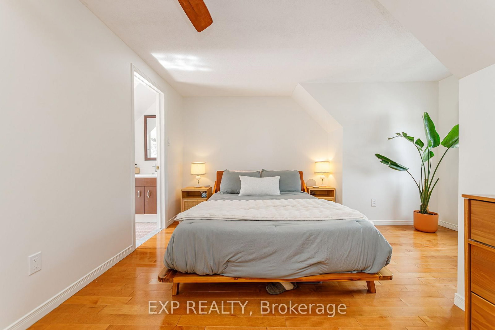
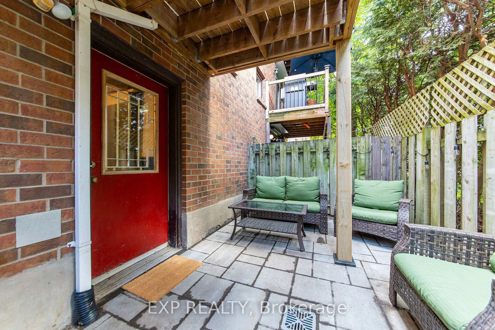
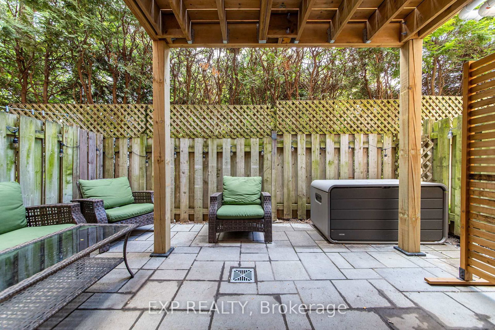
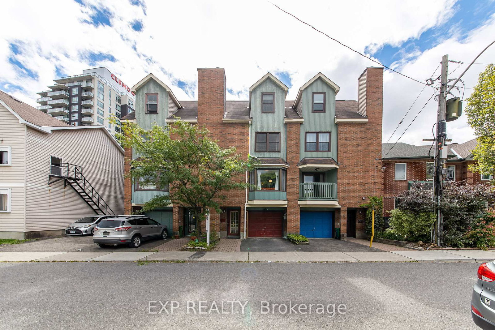
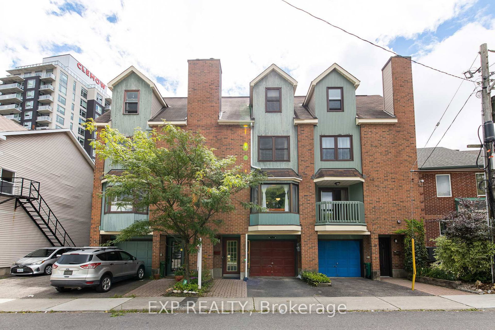
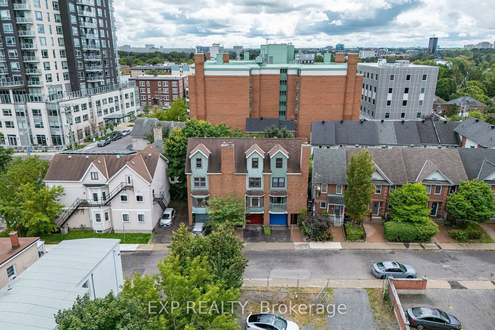
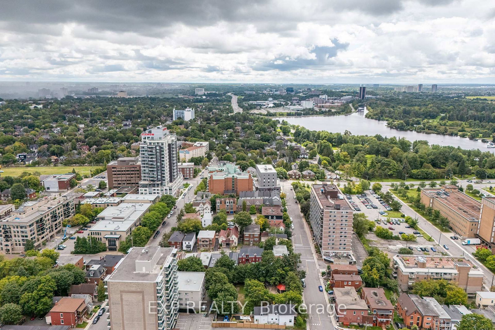
Welcome to this beautifully maintained freehold townhome in the heart of the Glebe Annex! Fantastic location for commuters with easy access to Federal Government offices, Carleton University, the University of Ottawa, and the Queensway. Walking distance to Dow's Lake, Preston Street, Ottawa Hospital's Civic Campus, and the many shops, restaurants, and amenities of the Glebe. This bright multi-level home features hardwood flooring throughout the main living areas, a spacious living/dining room with a WETT-certified wood-burning fireplace, and an updated kitchen with island and access to a private balcony. Two good-sized bedrooms, a full 3-piece bathroom, and a spacious primary bedroom with 3-piece ensuite and private balcony complete the upper levels. The entry level offers inside garage access, laundry, and access to the private patio. New deck and patio completed in 2025. Numerous updates include fresh paint, new wainscoting, updated light fixtures, closet interiors, shower hardware, toilet and faucets, plus dishwasher and washer/dryer (2024).
Listing activity for 8 Maclean St, Ottawa, Ontario
| Date Start | Date End | List Price | Price | Event | Listing ID |
|---|---|---|---|---|---|
| N/A | N/A | $679,000 | N/A | For Sale | X13718876 |
Level not provided
Level not provided
Level not provided
Level not provided
Balcony
Level not provided
Level not provided
Level not provided
Level not provided
Level not provided
Walk Through
Level not provided
Balcony
Level not provided
Level not provided
Monthly Payment
$3,113
Total monthly payment
$3,536
Break-even down payment
100%
Expand Neighbourhood demographics to load Statistics Canada census charts.
$679,000
$679,000
CAD
Estimate unavailable
Connect directly with Derek Hooper.
The trademarks MLS®, Multiple Listing Service® and the associated logos are owned by CREA and identify the quality of services provided by real estate professionals who are members of CREA.