












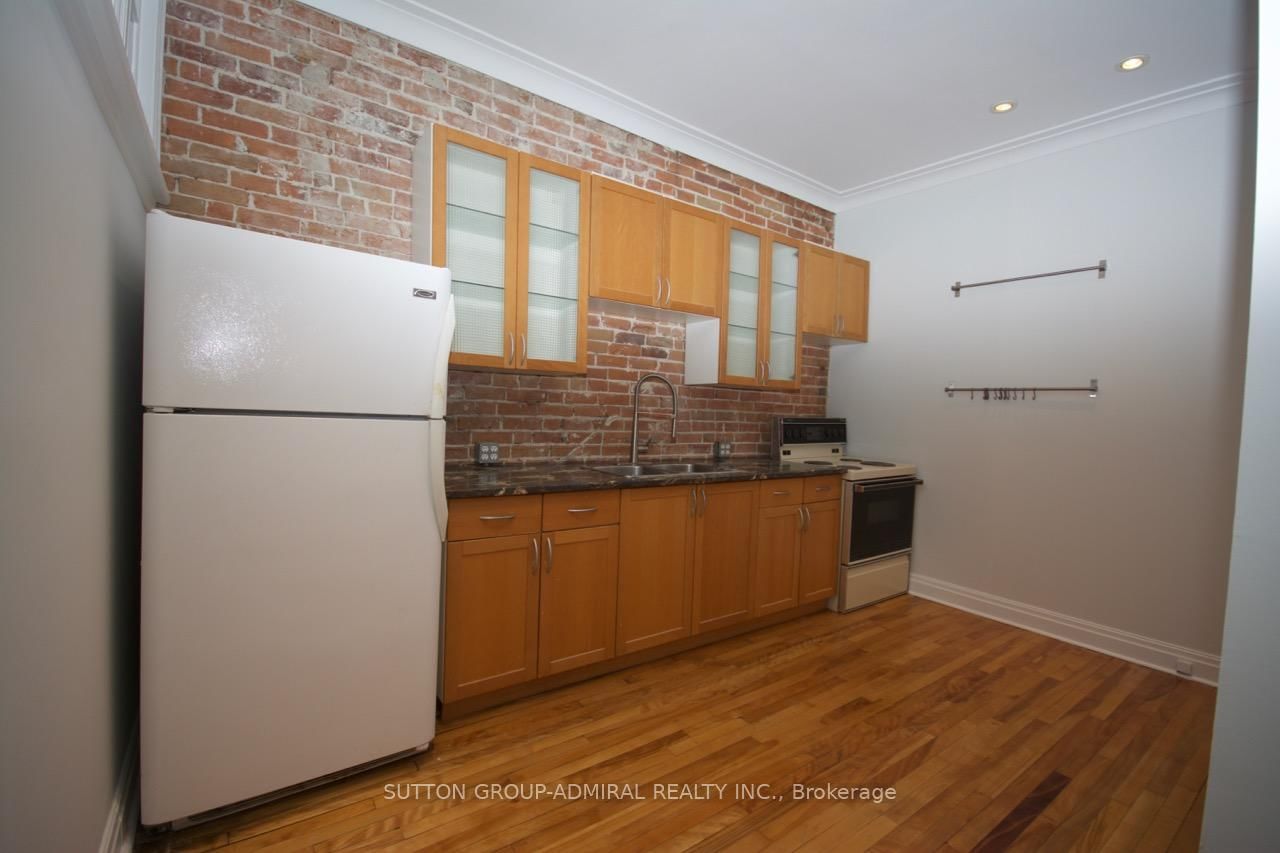

Room 1
Level not provided

Sandy Hill, Ottawa, Ontario K1N 6E9
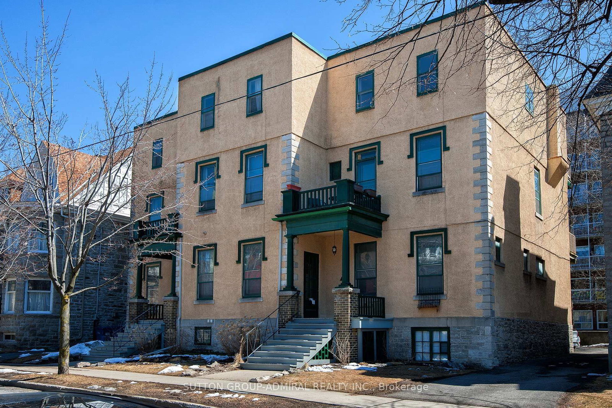
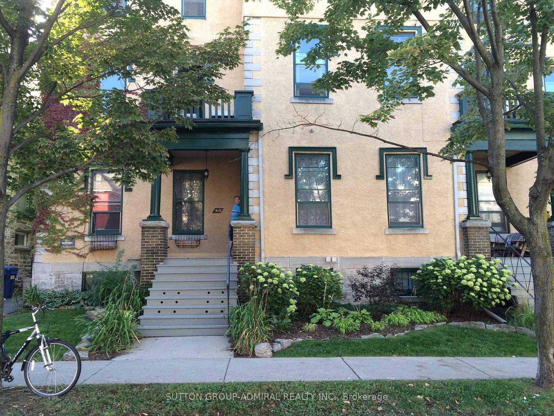
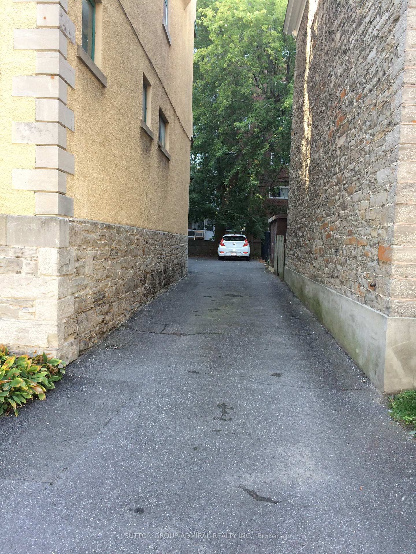
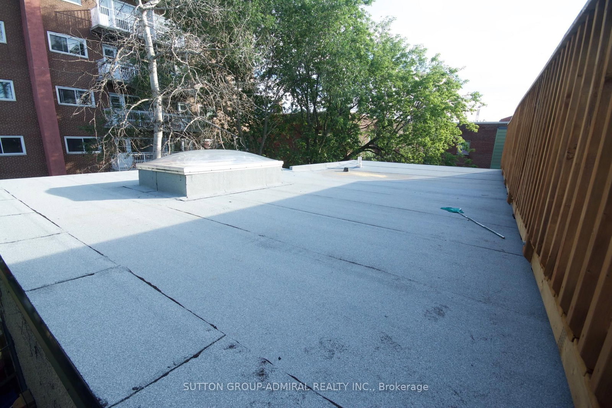
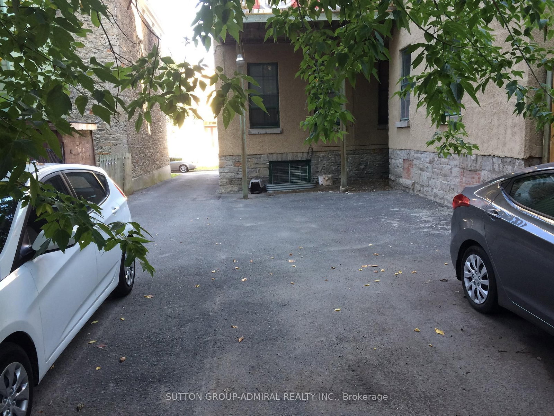
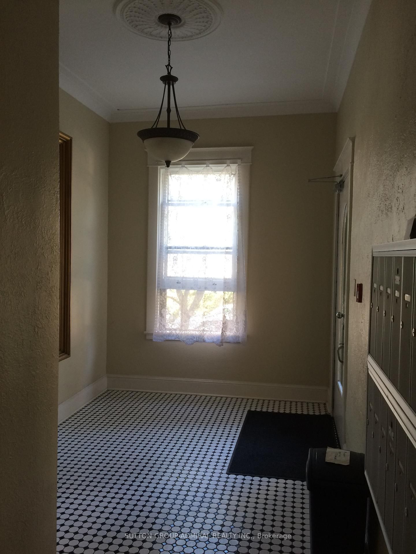
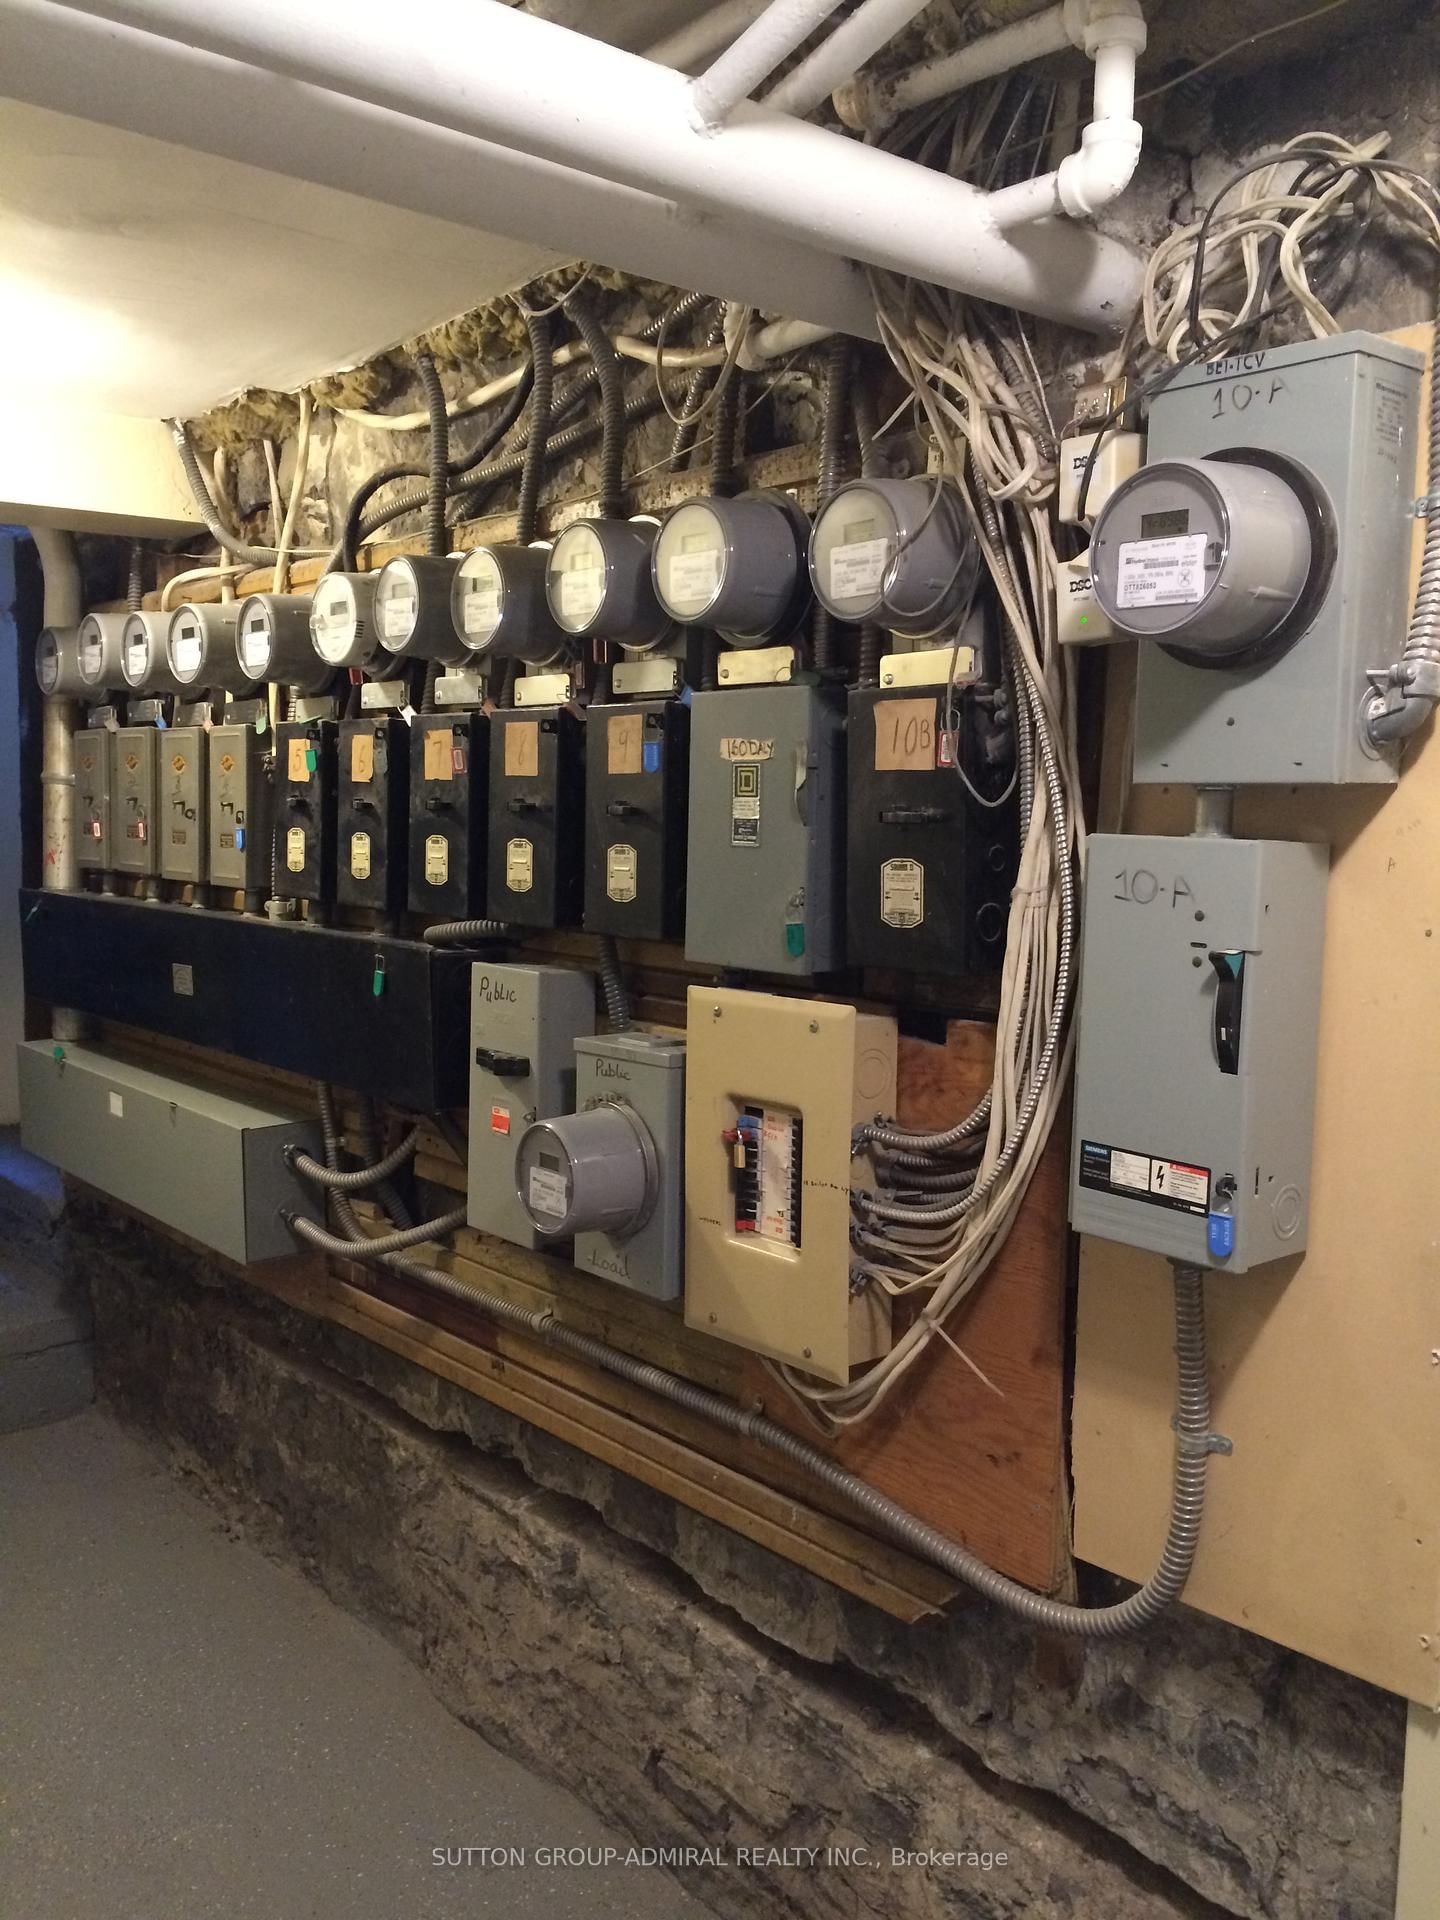
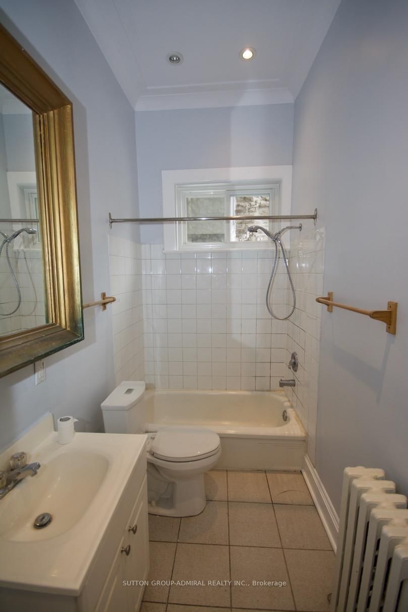
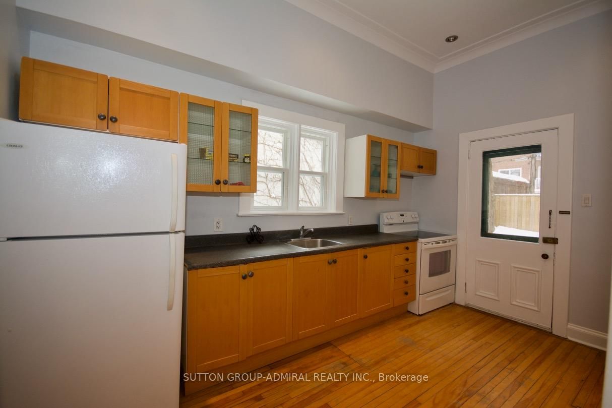
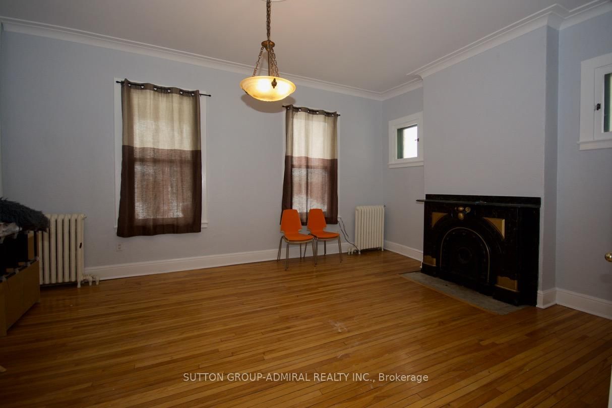
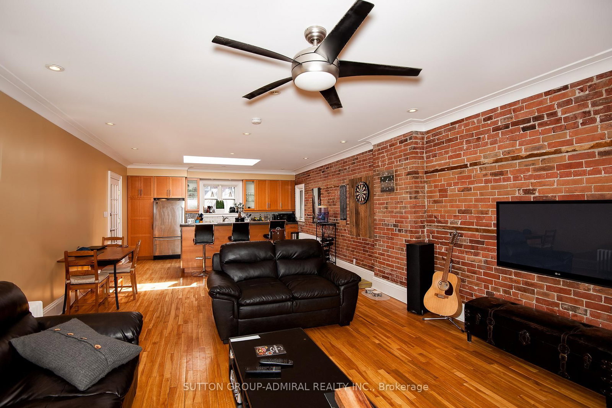
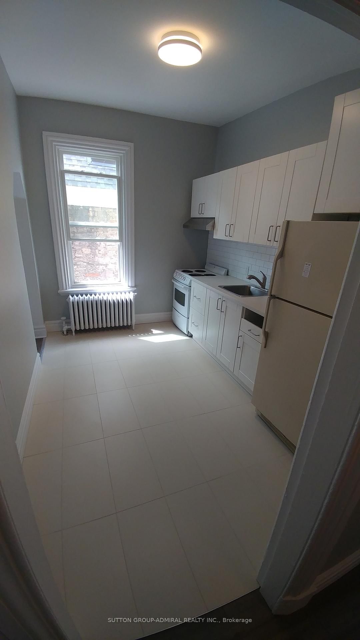
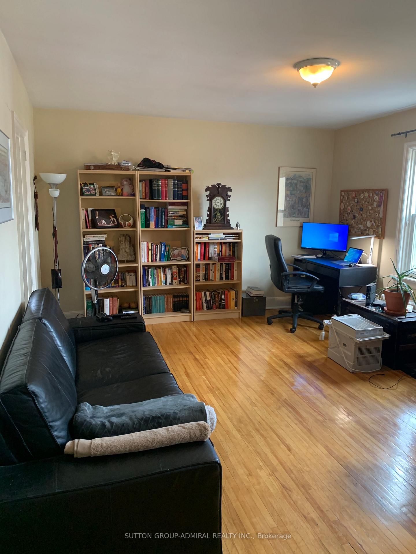
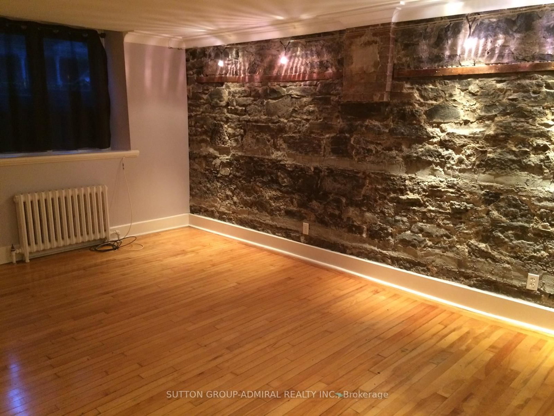
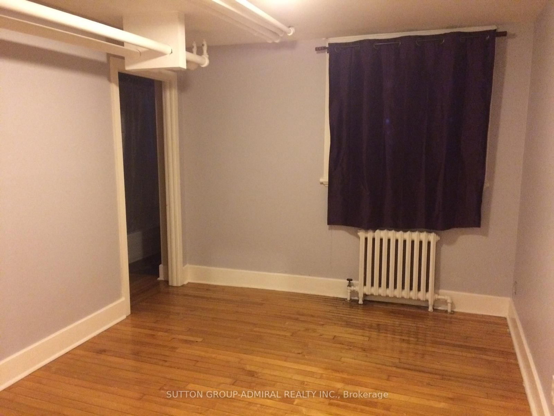
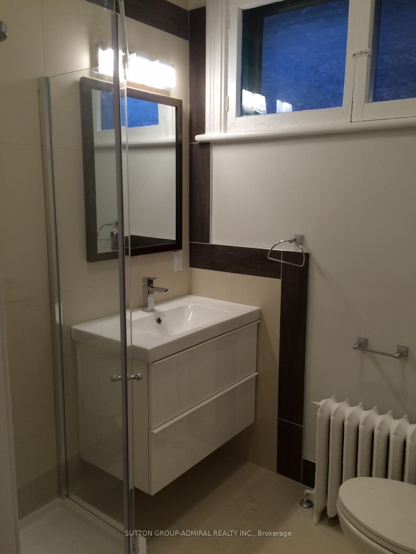
Great investment opportunity w/lots of character in prestigious Sandy Hill. 15 units w/ high end finishings & exposed natural brick in many apartments. Turn Key investment. 95% renovated. Newer: flat roof, decks, security cameras, windows.., new boiler system. Adjacent to Embassy. Hard to come by building w great tenants! Large outdoor space for some units including decks and a few private backyards. Minutes to Ottawa University, the Market, and Rideau Centre. Room to increase rents. Numerous capital upgrades. More details in Attachments.
Listing activity for 162 Daly Ave, Ottawa, Ontario
| Date Start | Date End | List Price | Price | Event | Listing ID |
|---|---|---|---|---|---|
| N/A | N/A | $5,050,000 | N/A | For Sale | X13529540 |
Level not provided
Level not provided
Level not provided
Level not provided
Level not provided
Level not provided
Level not provided
Level not provided
Level not provided
Level not provided
Level not provided
Level not provided
Monthly Payment
$23,150
Total monthly payment
$25,947
Break-even down payment
100%
Expand Neighbourhood demographics to load Statistics Canada census charts.
$5,050,000
$5,050,000
CAD
Estimate unavailable
Connect directly with Derek Hooper.
The trademarks MLS®, Multiple Listing Service® and the associated logos are owned by CREA and identify the quality of services provided by real estate professionals who are members of CREA.