

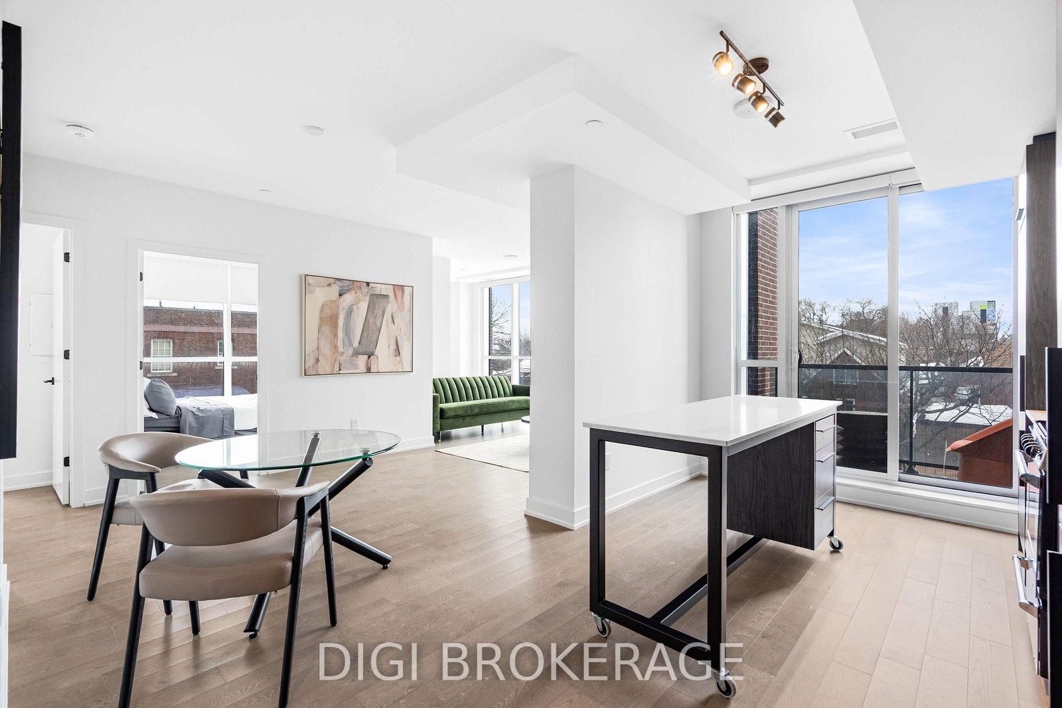
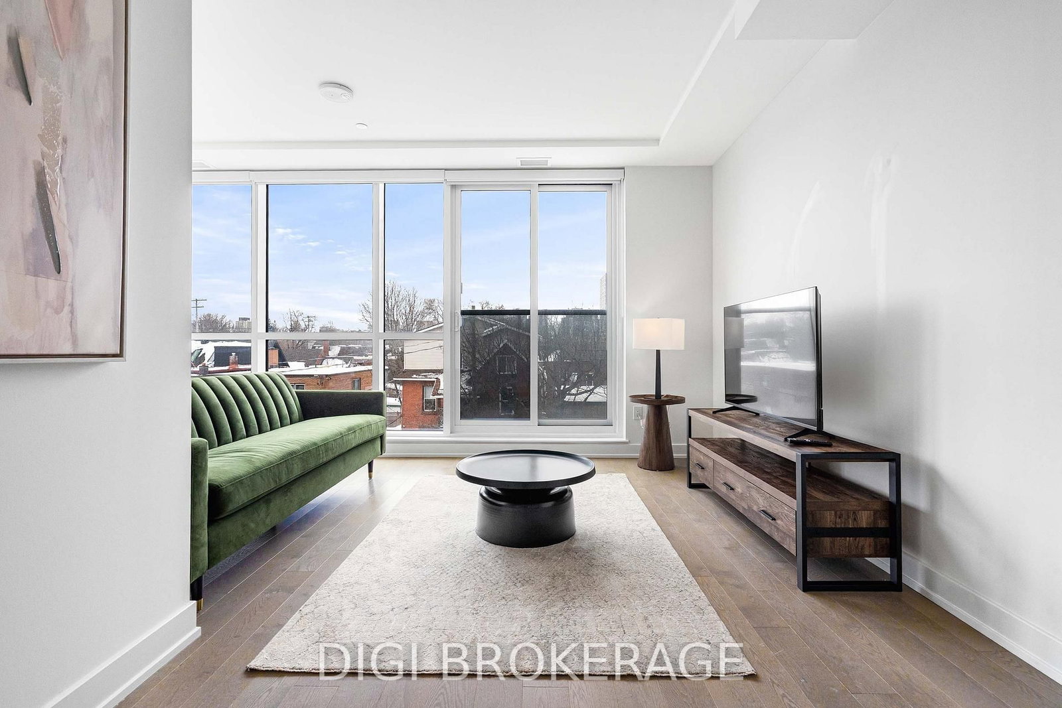
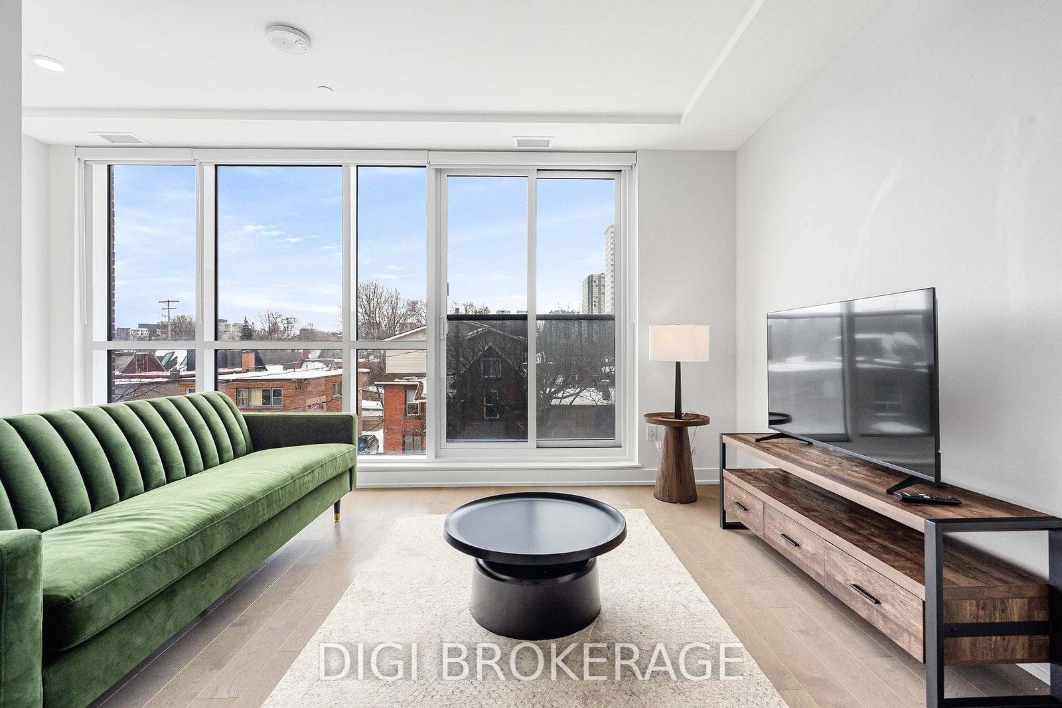


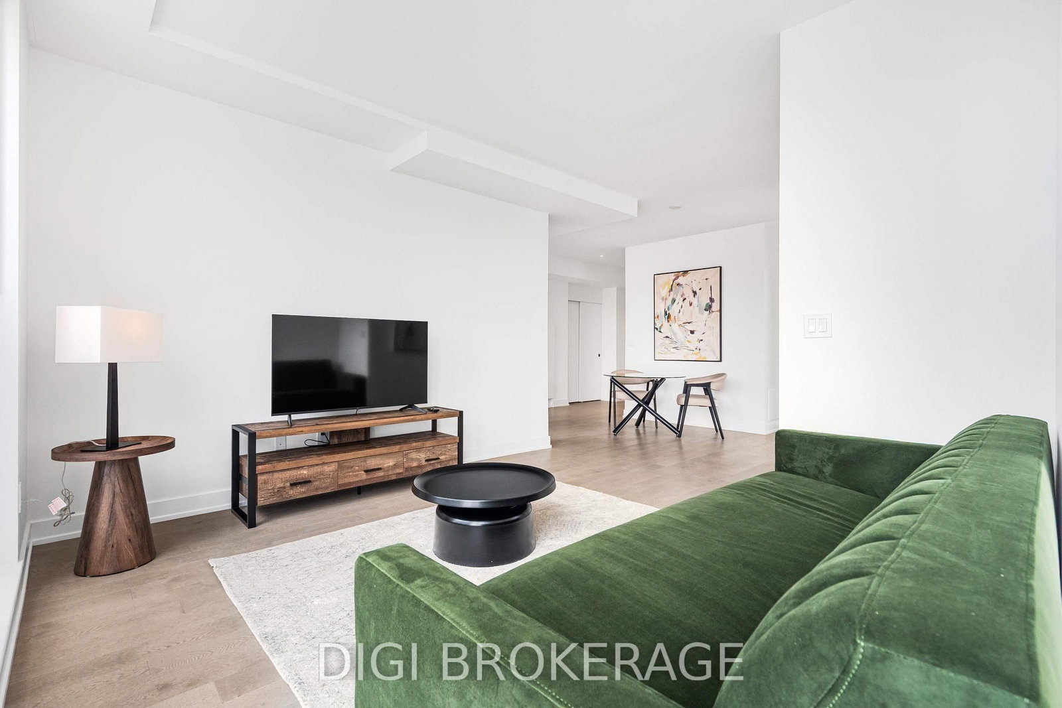
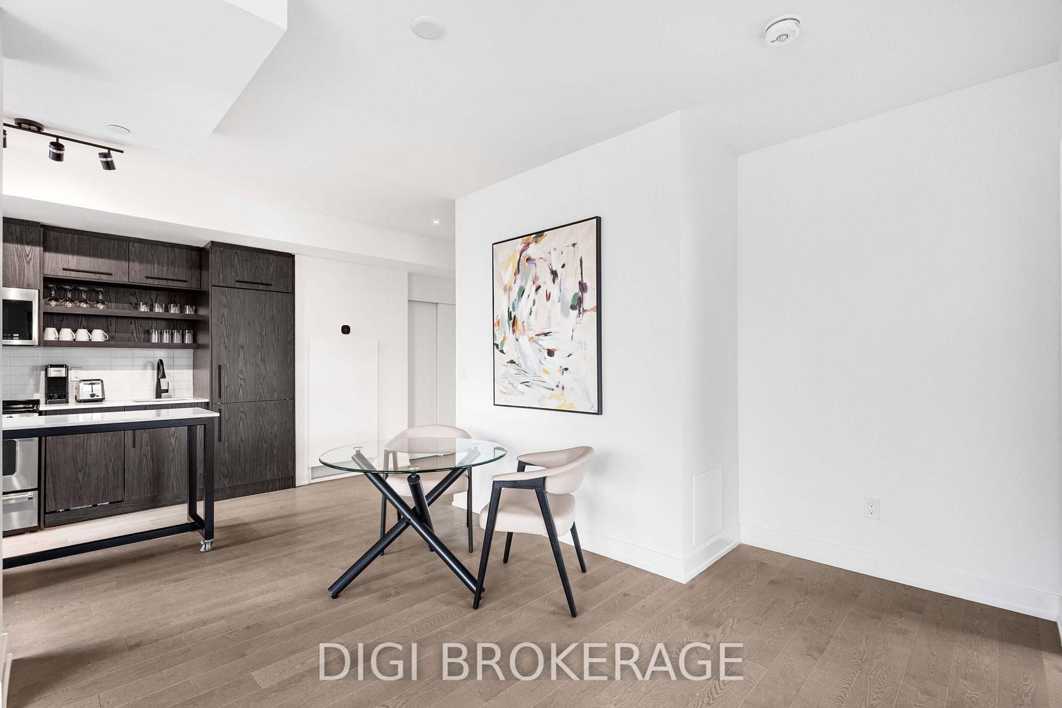












Den (2.64 × 1.98)
Large Window · hardwood floor · Open Concept
Level: Main

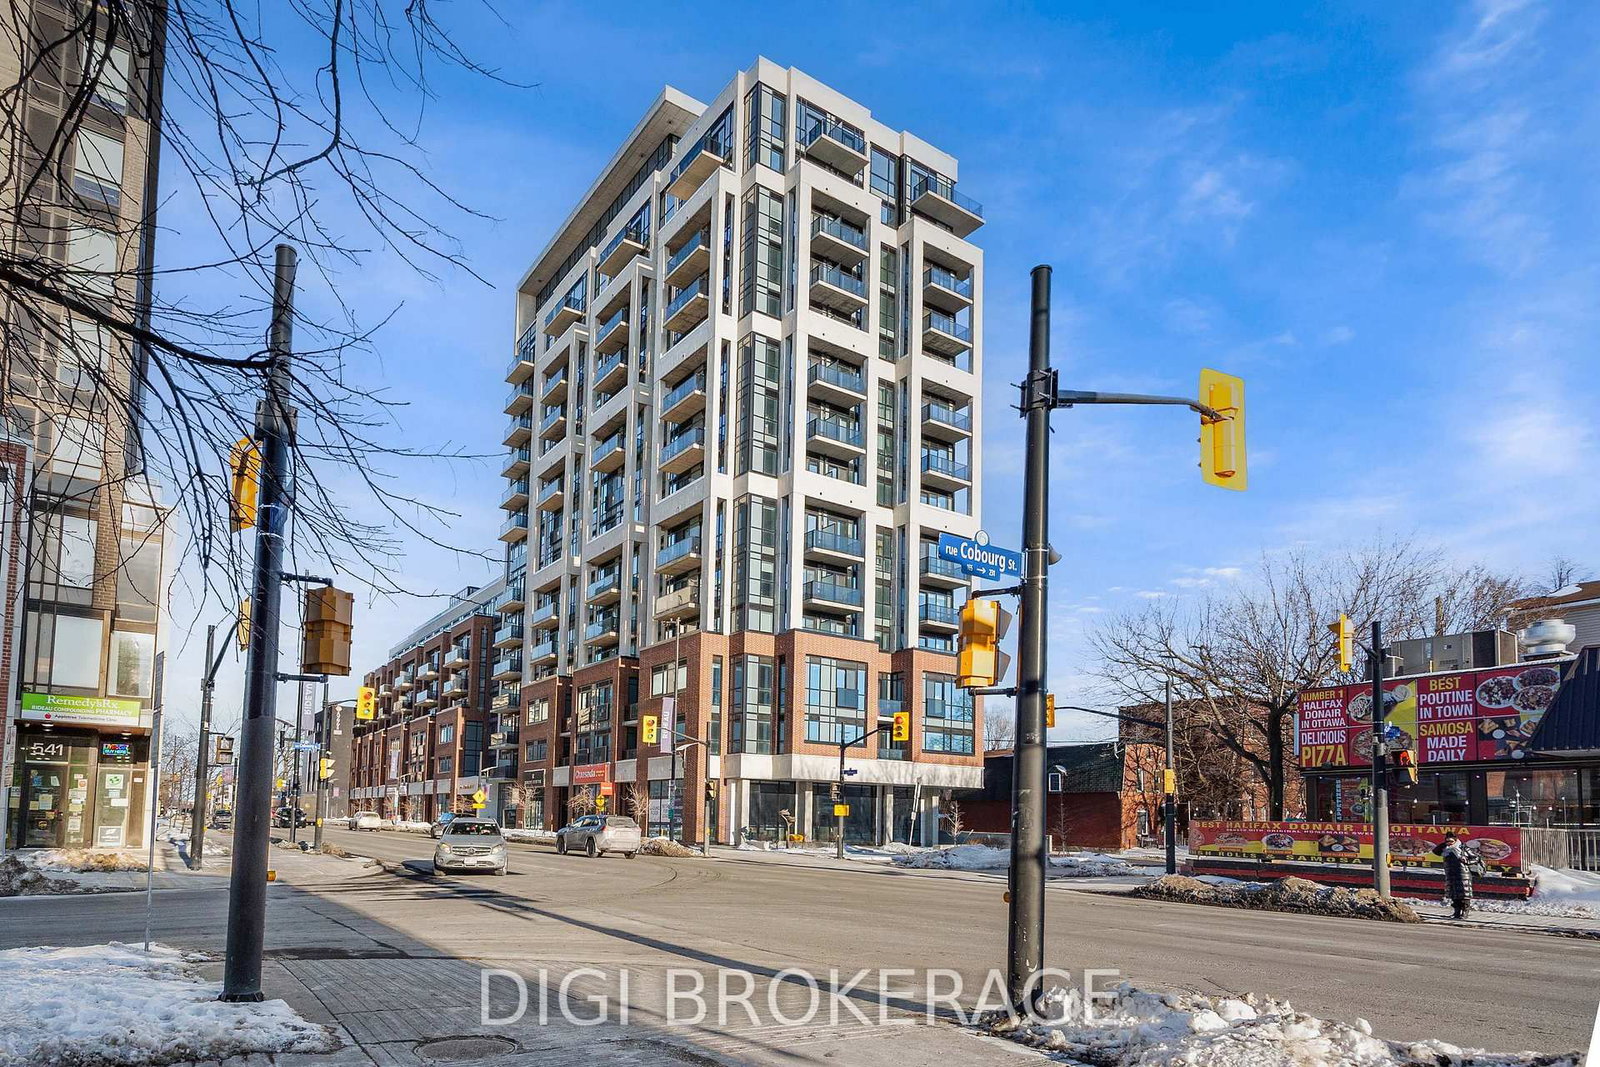
Sandy Hill, Ottawa, Ontario K1N 5Z8
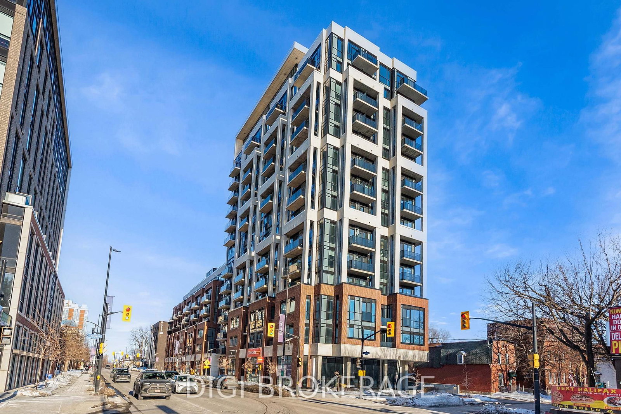
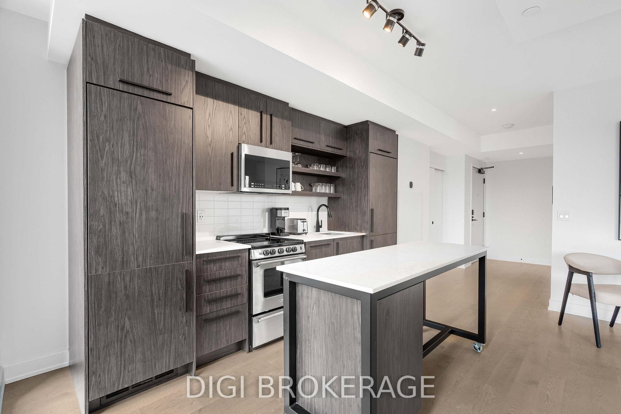
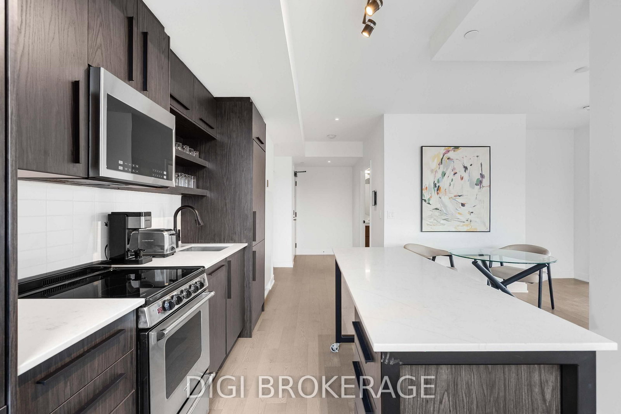
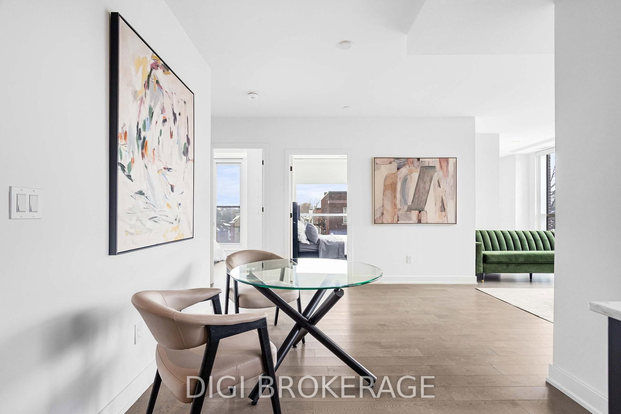
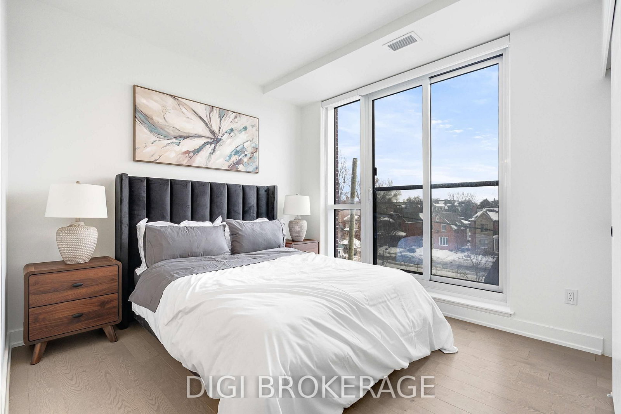
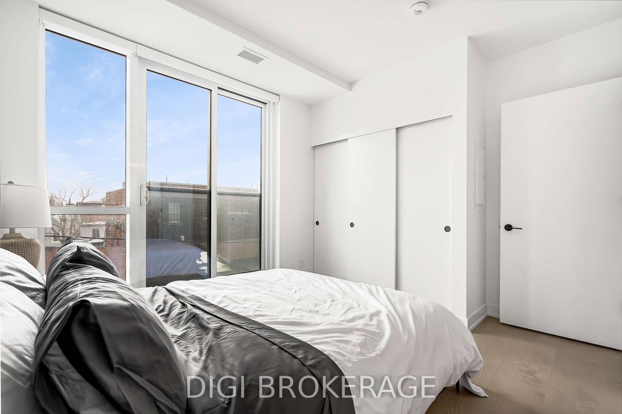
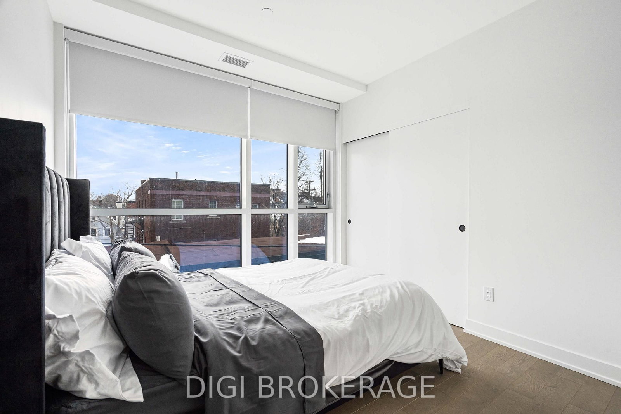
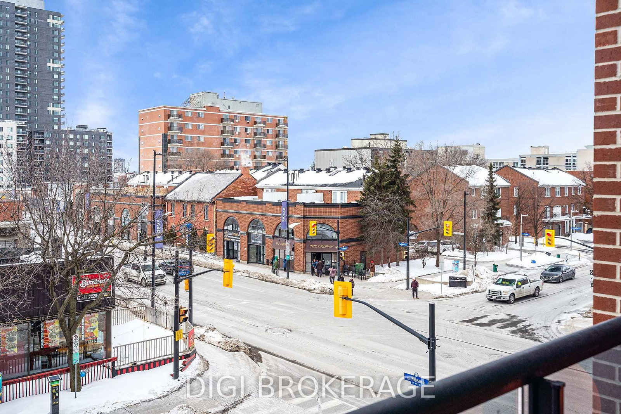
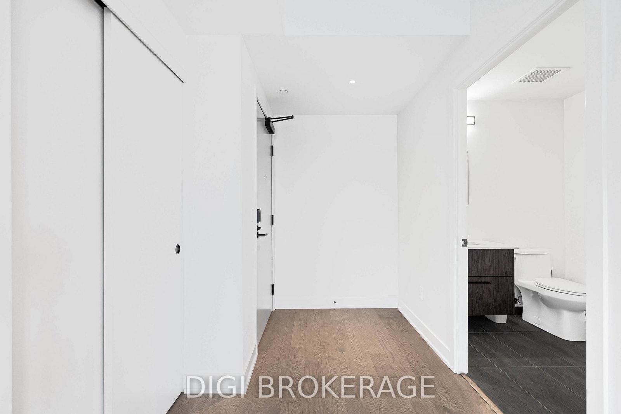
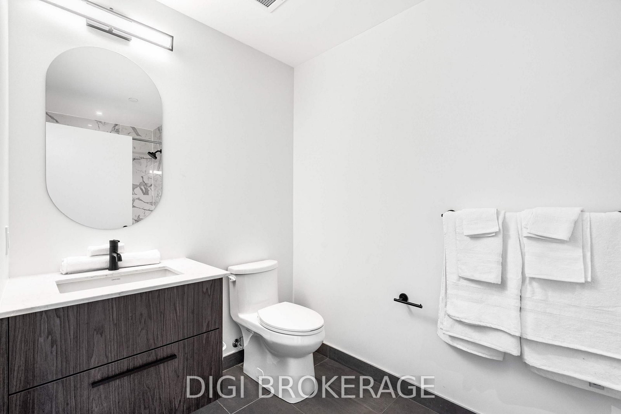
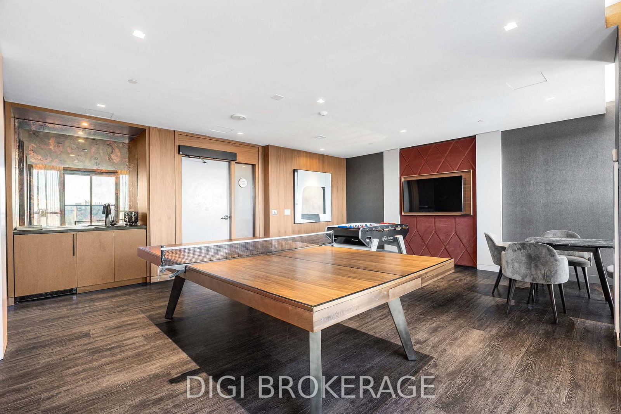
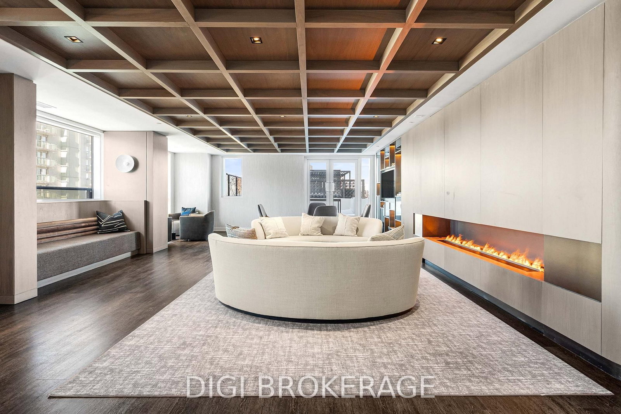
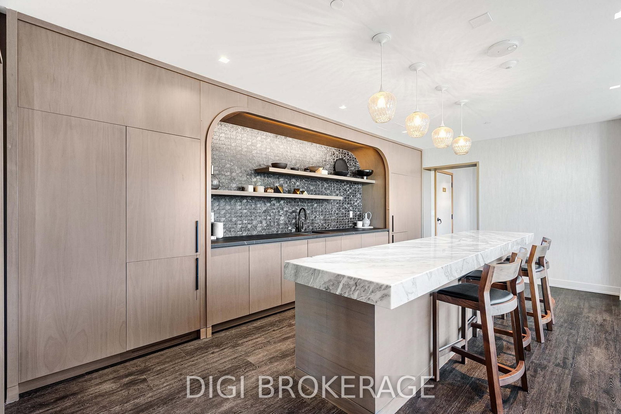
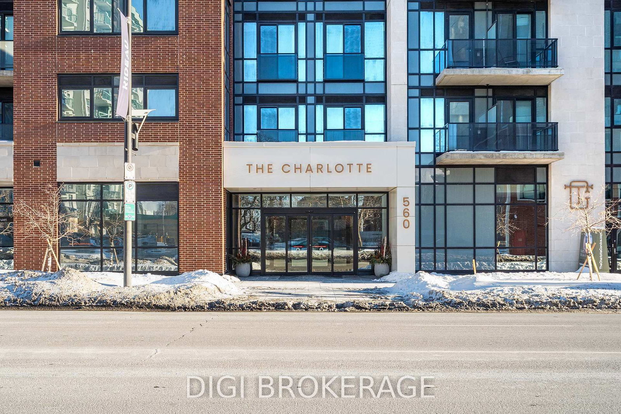
**2 MONTHS FREE RENT PROMO** Welcome to The Charlotte, a modern condo in the heart of Sandy Hill. This bright and well-designed 2-bedroom + den, 2-bathroom suite offers approximately 809 sq ft of functional open-concept living space with contemporary finishes throughout. The versatile den is ideal for a home office or additional flex space. The thoughtfully designed layout features a spacious living and dining area with large windows and access to a private balcony, creating a bright and inviting atmosphere. The stylish kitchen offers modern cabinetry, quality appliances, and a large island with seating-perfect for entertaining. The primary bedroom includes a private ensuite, while the second bedroom is well-separated for added privacy, making this layout ideal for professionals, guests, or shared living. A second full bathroom and in-unit laundry add to the convenience. Residents enjoy exceptional amenities including a rooftop pool with expansive terrace and BBQ area, fully equipped fitness centre, yoga studio, party/meeting room, concierge service, guest suites, pet wash station, bike storage, and visitor parking. Located steps to the University of Ottawa, ByWard Market, Rideau Centre, transit, parks, and the Rideau Canal. Ideal for professionals, investors, or downsizers seeking stylish urban living. Photos are of a similar unit.
Listing activity for 1303-560 Rideau St, Ottawa, Ontario
| Date Start | Date End | List Price | Price | Event | Listing ID |
|---|---|---|---|---|---|
| N/A | N/A | $2,990 | N/A | For Lease | X13713646 |
Large Window · hardwood floor · Open Concept
Level: Main
Combined W/Kitchen · Large Window · Open Concept
Level: Main
O/Looks Dining · Large Window · Open Concept
Level: Main
Quartz Counter · Stainless Steel Appl · W/O To Balcony
Level: Main
3 Pc Ensuite · Large Closet · W/O To Balcony
Level: Main
Large Closet · Large Window · hardwood floor
Level: Main
Mortgage tools apply to sale listings.
Expand Neighbourhood demographics to load Statistics Canada census charts.
$2,990/mo
$2,990/mo
CAD
Estimate unavailable
Connect directly with Derek Hooper.
The trademarks MLS®, Multiple Listing Service® and the associated logos are owned by CREA and identify the quality of services provided by real estate professionals who are members of CREA.