



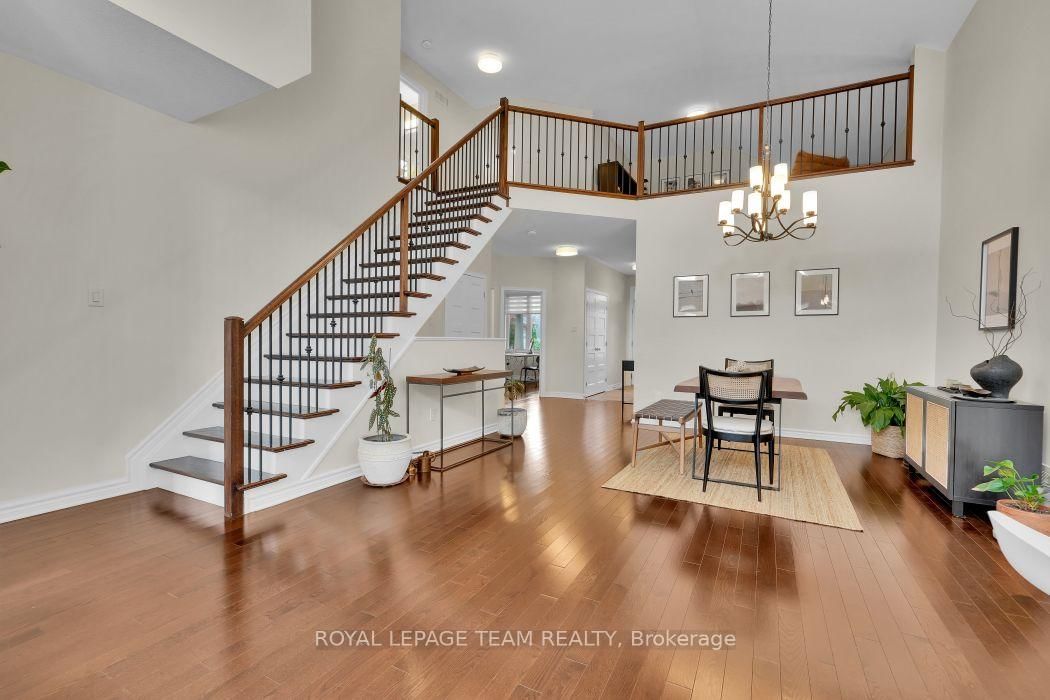




Foyer (0.0 × 0.0)
Level: Main

Barrhaven - Longfields, Ottawa, Ontario K2J 5X9
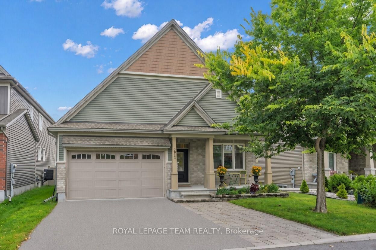
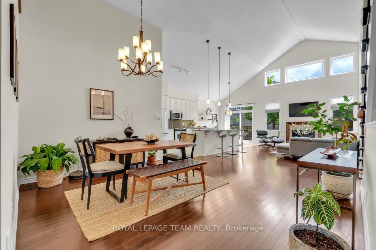
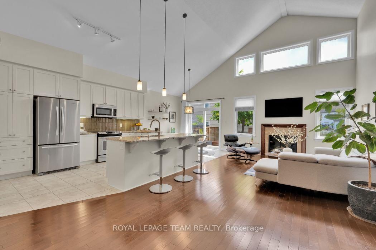
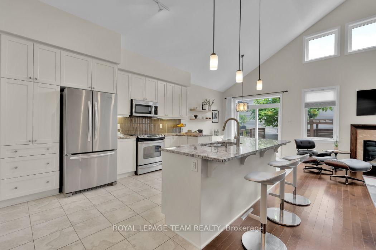
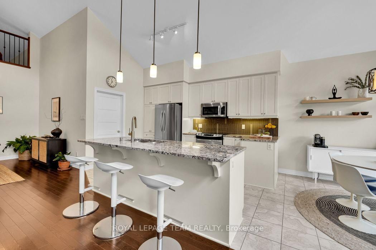
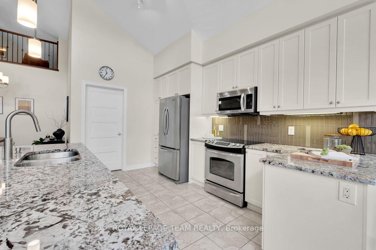
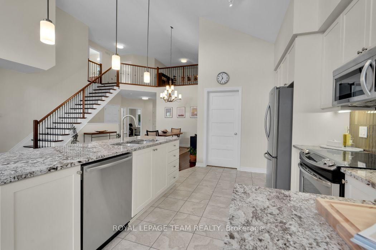
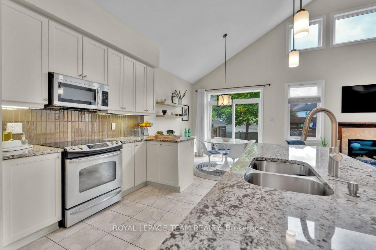
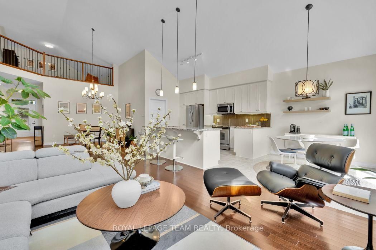
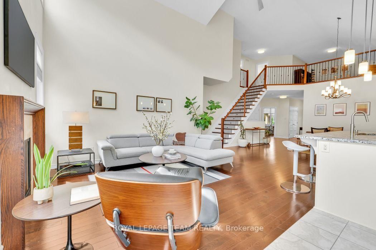
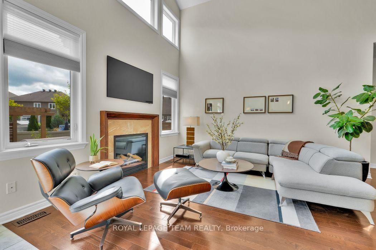
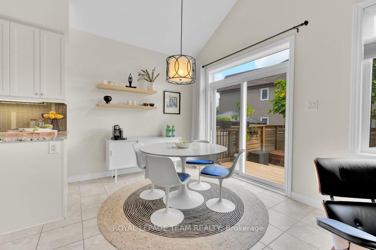
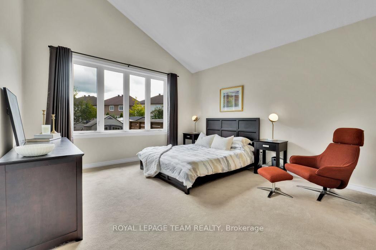
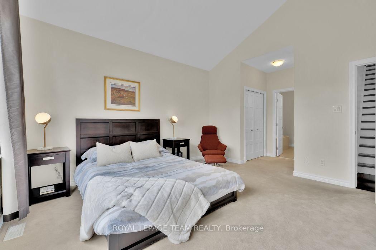
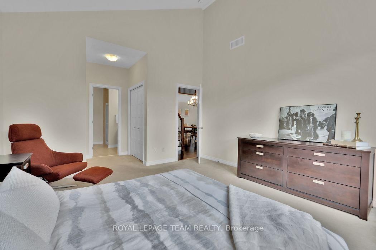
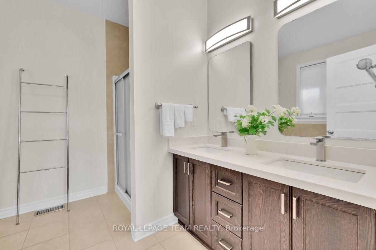
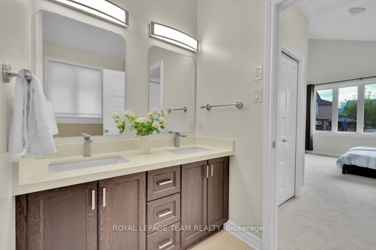
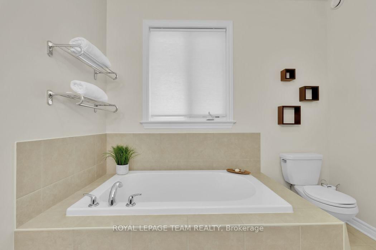
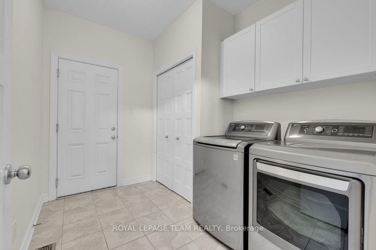
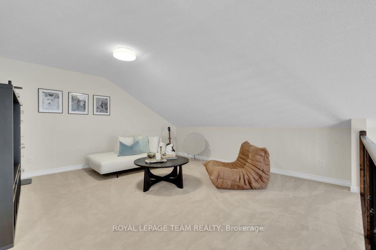
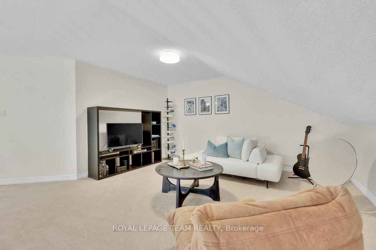
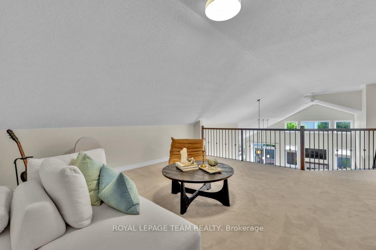
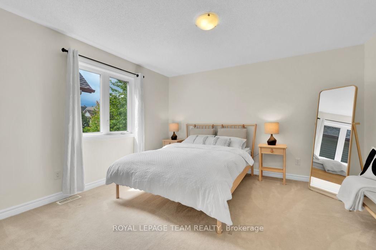
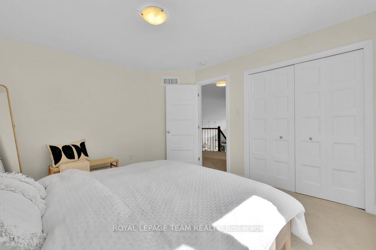
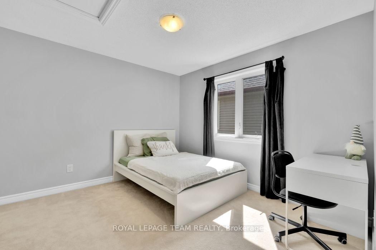
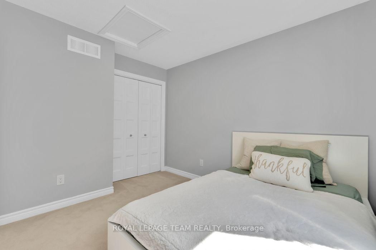
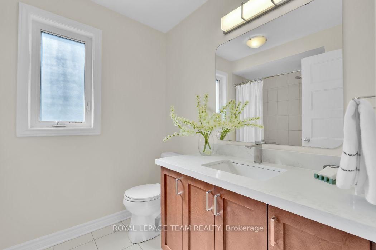
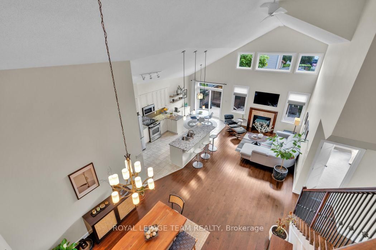
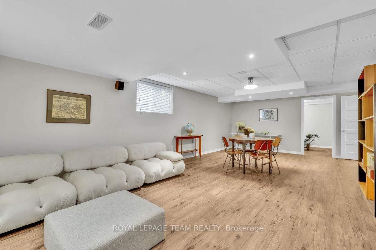
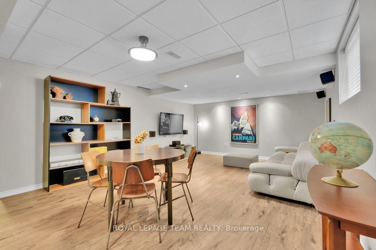
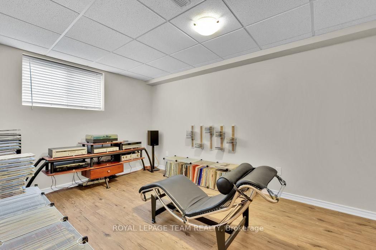
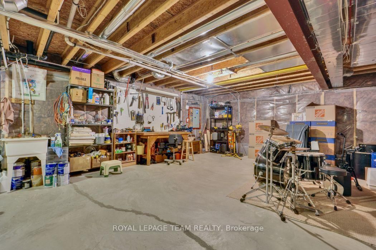
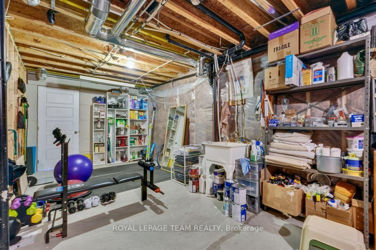
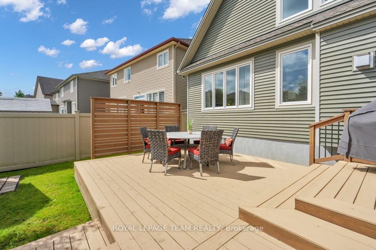
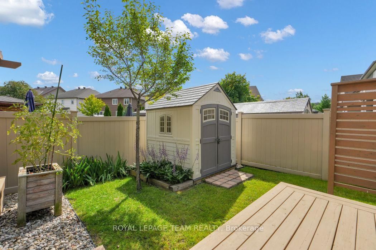
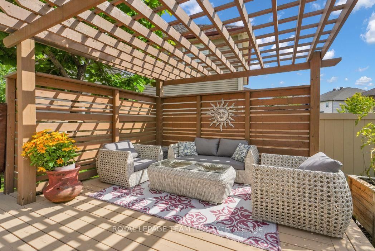
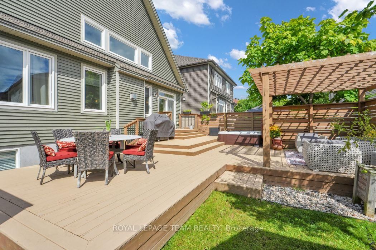
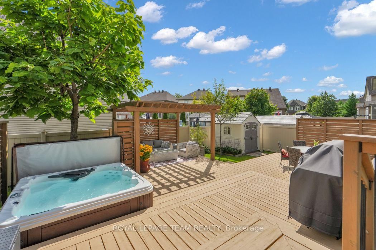
Welcome to 272 Via San Marino, located in the highly desirable Highbury Park community of Barrhaven. Nestled on a tree-lined street, this architecturally stunning Linden model by Tartan Homes is a bungalow loft offering nearly 3,000 sq ft of bright, meticulously maintained living space. This executive home features an exceptional open-concept layout that perfectly accommodates modern living. Key features of this stunning 4+1 bedroom, 3-bathroom home include formal and informal dining areas, soaring cathedral ceilings, gleaming hardwood flooring, chic accent lighting, and a striking gas fireplace that serves as a sophisticated focal point for the living area. The gourmet kitchen features a massive central island, upgraded granite counters and appliances, easy access to the laundry room and double-car garage, and direct access to the backyard oasis. The sun-filled backyard comes complete with an incredible hot tub, dedicated lounge and eating areas, an oversized garden shed, and a convenient natural gas BBQ hookup for entertaining. The private primary bedroom, also located on the main floor, features its own spa-like 4-piece ensuite bath with stone counters, a walk-in shower, a deep soaker tub, and generous his-and-her closets. This versatile second floor offers two additional large bedrooms, a full 4-piece family-size bathroom, and a spacious loft-style family room. The expansive lower level is professionally finished and offers oversized egress windows, allowing for plenty of natural light. It includes a fifth bedroom, a massive family room, a dedicated kitchen-like area that can easily convert into an in-law suite, a gym, a workshop, and storage. This certified Energy Star home offers superior energy efficiency and a reduced environmental footprint. It is within walking distance of top-rated schools, public transit, NCC bike paths, shopping, movie theatres, popular local restaurants, and cafes. Plus 5 parking spaces: 3 side-by-side outside, + 2 garage.
Listing activity for 272 Via San Marino St, Ottawa, Ontario
| Date Start | Date End | List Price | Price | Event | Listing ID |
|---|---|---|---|---|---|
| N/A | N/A | $1,126,000 | N/A | For Sale | X13713924 |
Level: Main
Level: Main
3 Pc Bath
Level: Main
Level: Main
Level: Main
Eat-In Kitchen · Overlook Patio · O/Looks Backyard
Level: Main
Vaulted Ceiling · Fireplace
Level: Main
Access To Garage · Large Closet
Level: Main
Vaulted Ceiling · Large Closet · Large Closet
Level: Main
4 Pc Ensuite
Level: Main
O/Looks Family
Level: 2nd
Level: 2nd
Level: 2nd
Level: 2nd
Combined W/Great Rm
Level: Lower
Level: Lower
Level: Lower
Level: Lower
Level: Lower
Level: Lower
Monthly Payment
$5,162
Total monthly payment
$5,711
Break-even down payment
100%
Expand Neighbourhood demographics to load Statistics Canada census charts.
$1,126,000
$1,126,000
CAD
Estimate unavailable
Connect directly with Derek Hooper.
The trademarks MLS®, Multiple Listing Service® and the associated logos are owned by CREA and identify the quality of services provided by real estate professionals who are members of CREA.